Blueprint Description
Describe your blueprint design (e.g., floor plan, mechanical part, electrical diagram)...

Create professional technical blueprints and architectural drawings with AI
Reference media and sample results for this task.
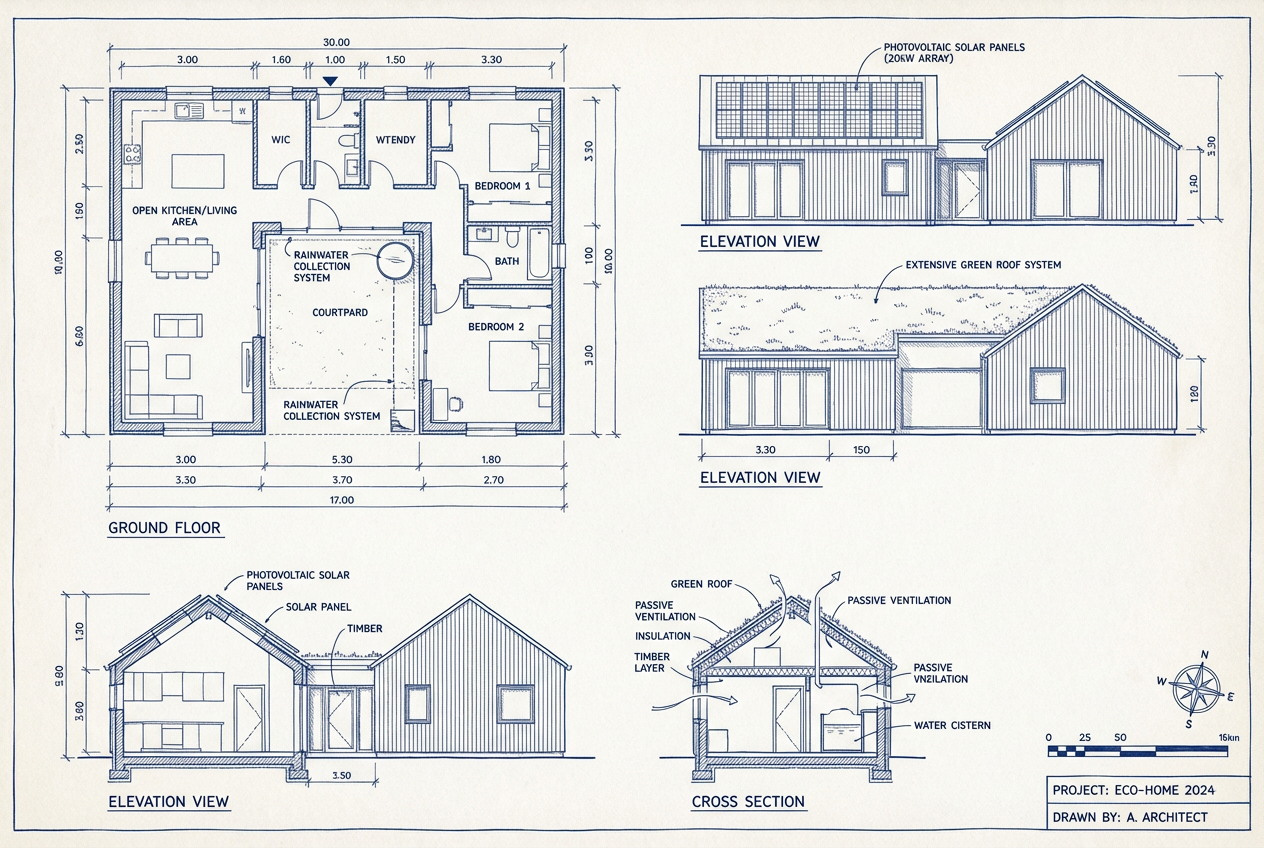
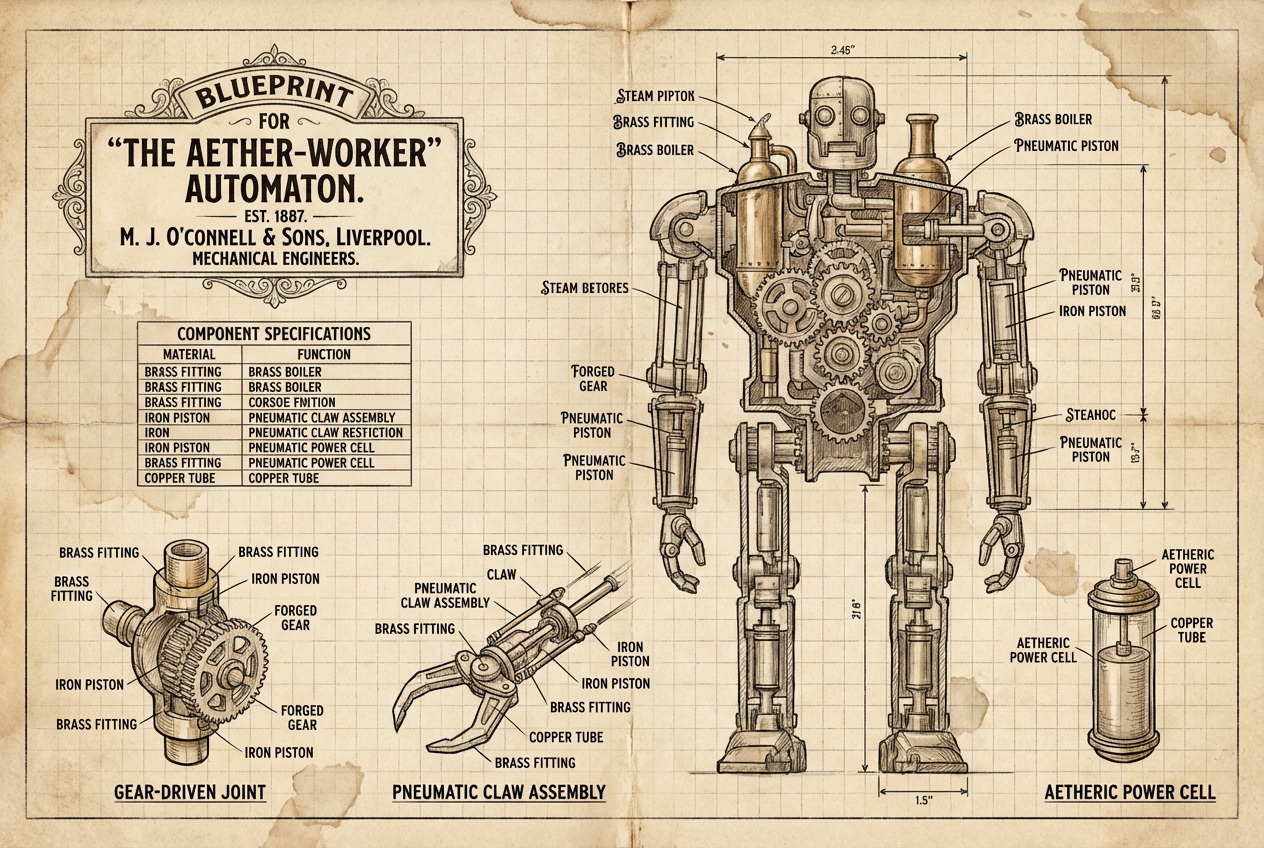
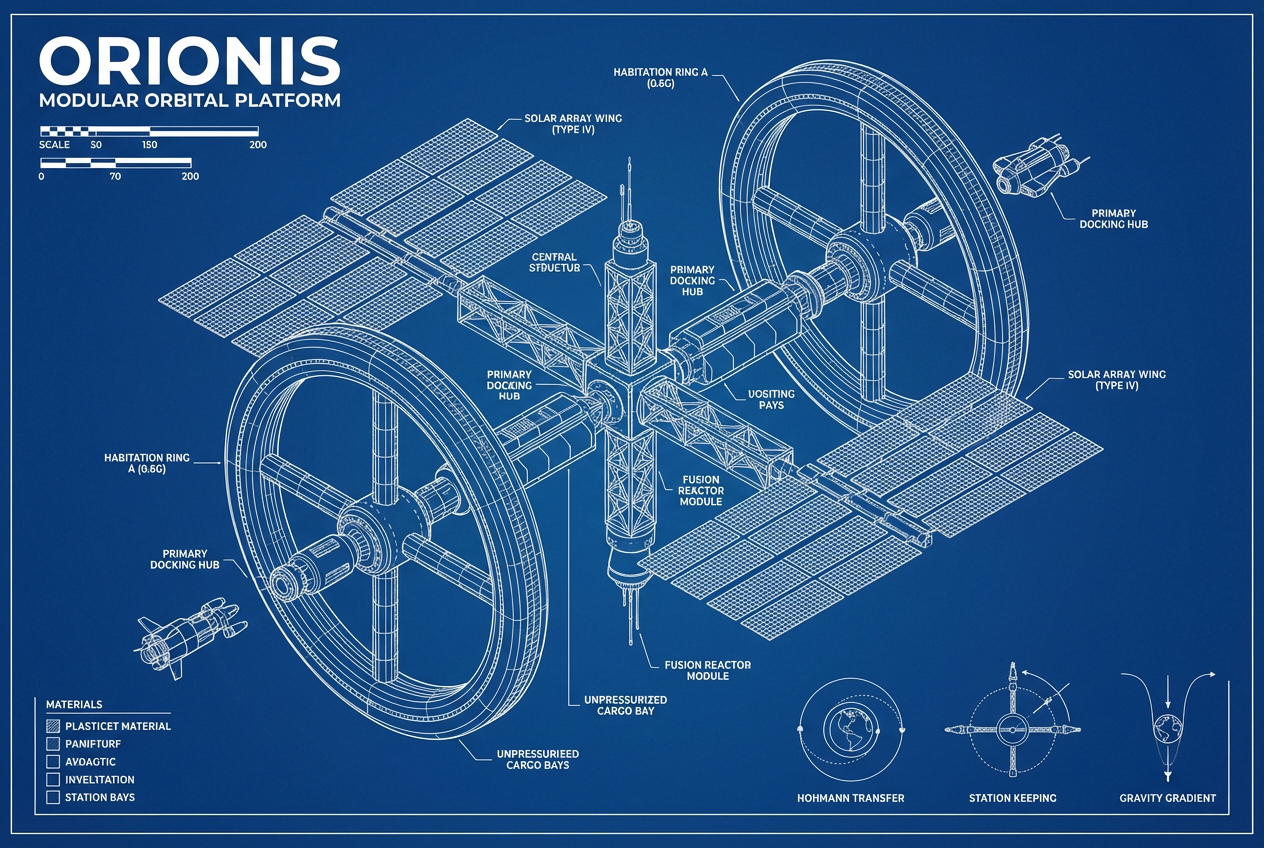
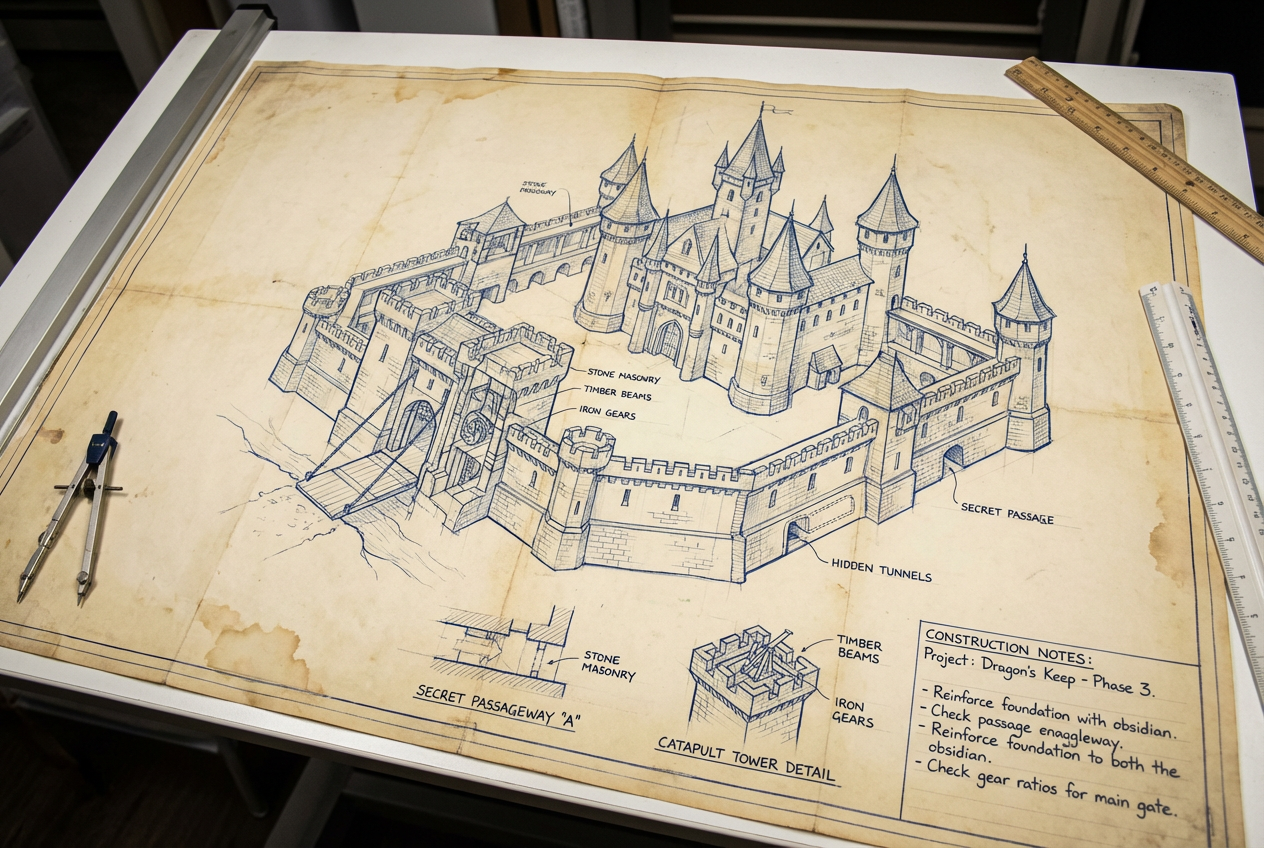
The agent gathers these inputs and preferences in the conversation before it starts.
Describe your blueprint design (e.g., floor plan, mechanical part, electrical diagram)...
Choices: Standard Blueprint, Architectural, Engineering, Mechanical, Electrical, Technical, Construction, Interior Design, Landscape, Industrial
Choices: Auto Scale, 1:10 Scale, 1:20 Scale, 1:50 Scale, 1:100 Scale, 1:200 Scale, 1:500 Scale
Choices: Auto View, Top View, Front View, Side View, Isometric View, Section View, Detail View, Elevation View
Choices: Standard Detail, Basic, Detailed, Highly Detailed, Schematic, Conceptual
Create professional technical blueprints and architectural drawings with advanced AI technology.
Create professional blueprints in three simple steps:
Enter a detailed description of your blueprint requirements.
Select style, scale, view type, and detail level preferences.
Let AI create precise technical drawings based on your specifications.
Choose from architectural, engineering, mechanical, and other technical drawing styles.
Generate blueprints in various standard scales from 1:10 to 1:500.
Download your blueprints instantly in high resolution.
Create top, front, side, isometric, and section views.
Create detailed architectural drawings and floor plans.
Generate technical drawings for mechanical and electrical systems.
Design detailed interior layouts and space planning.
Create construction drawings and site plans.
Learn and practice technical drawing concepts.
Visualize project plans and technical requirements.
Include detailed measurements, materials, and specific requirements in your description.
Select a scale that best represents the level of detail needed for your project.
Generate different views to fully understand the design from all angles.
Include information about the project type and intended use.
Ensure your blueprint follows industry-standard conventions and symbols.
You can create architectural plans, engineering drawings, mechanical designs, electrical diagrams, interior layouts, and more. The tool supports various technical drawing styles and standards.
Yes! You can choose from standard scales (1:10 to 1:500) and specify measurements in your description for accurate representation.
The AI generates blueprints based on standard technical drawing conventions and your specifications. However, for critical applications, always have a professional review and verify the designs.
Yes, you can generate different views including top, front, side, isometric, and section views to fully understand the design.
Blueprints are generated as high-resolution images that you can download and use in your preferred design software.
Yes! You can download the blueprints and edit them in your preferred CAD or design software.
Yes! All blueprints generated by our AI Blueprint Generator are 100% free for commercial use. You can use them in your projects, portfolios, or commercial work without any licensing restrictions.
No, there are no restrictions on how you can use the generated blueprints. You own full rights to the designs you generate and can modify, share, or sell them as you wish.


