Describe your technical drawing
Describe the CAD drawing or technical design you want to create...

Create professional CAD-style technical drawings and engineering designs with AI
Reference media and sample results for this task.
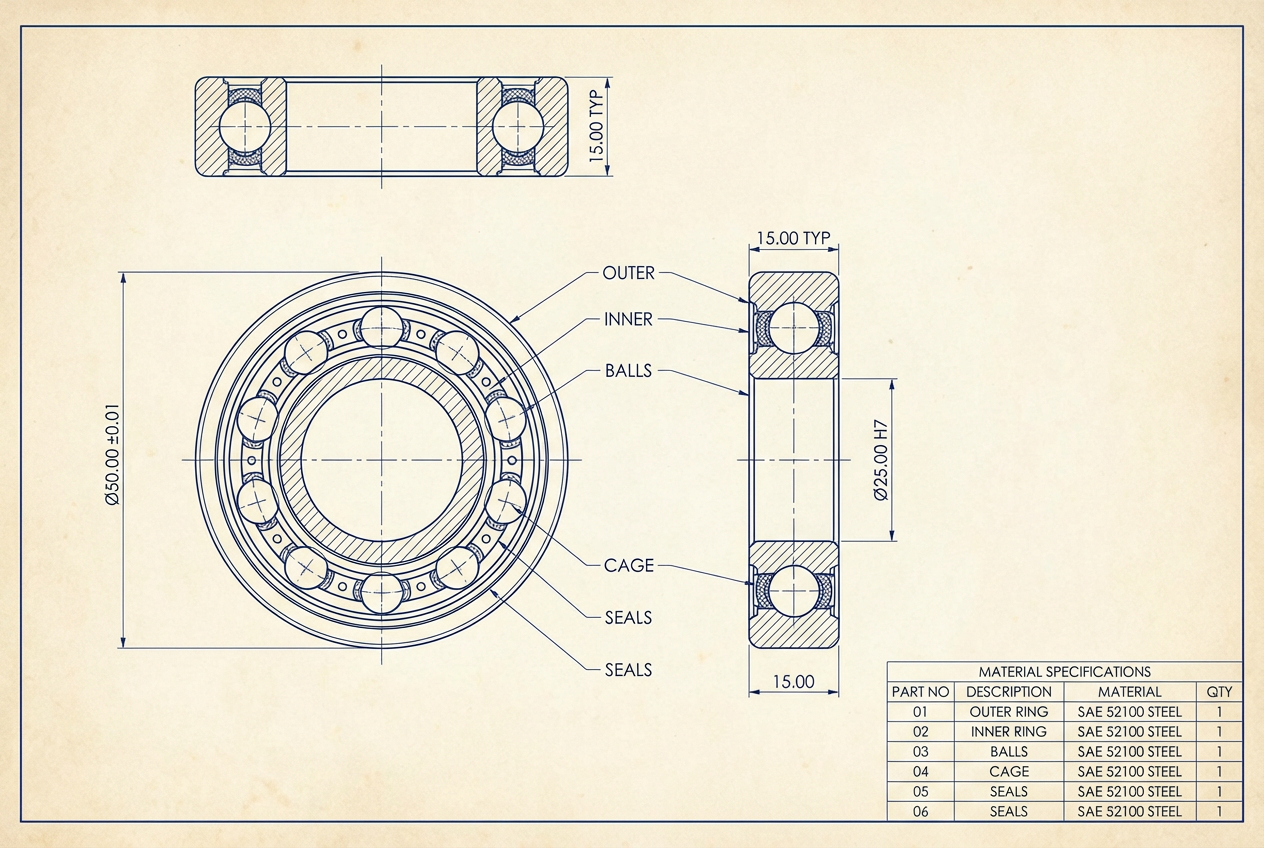
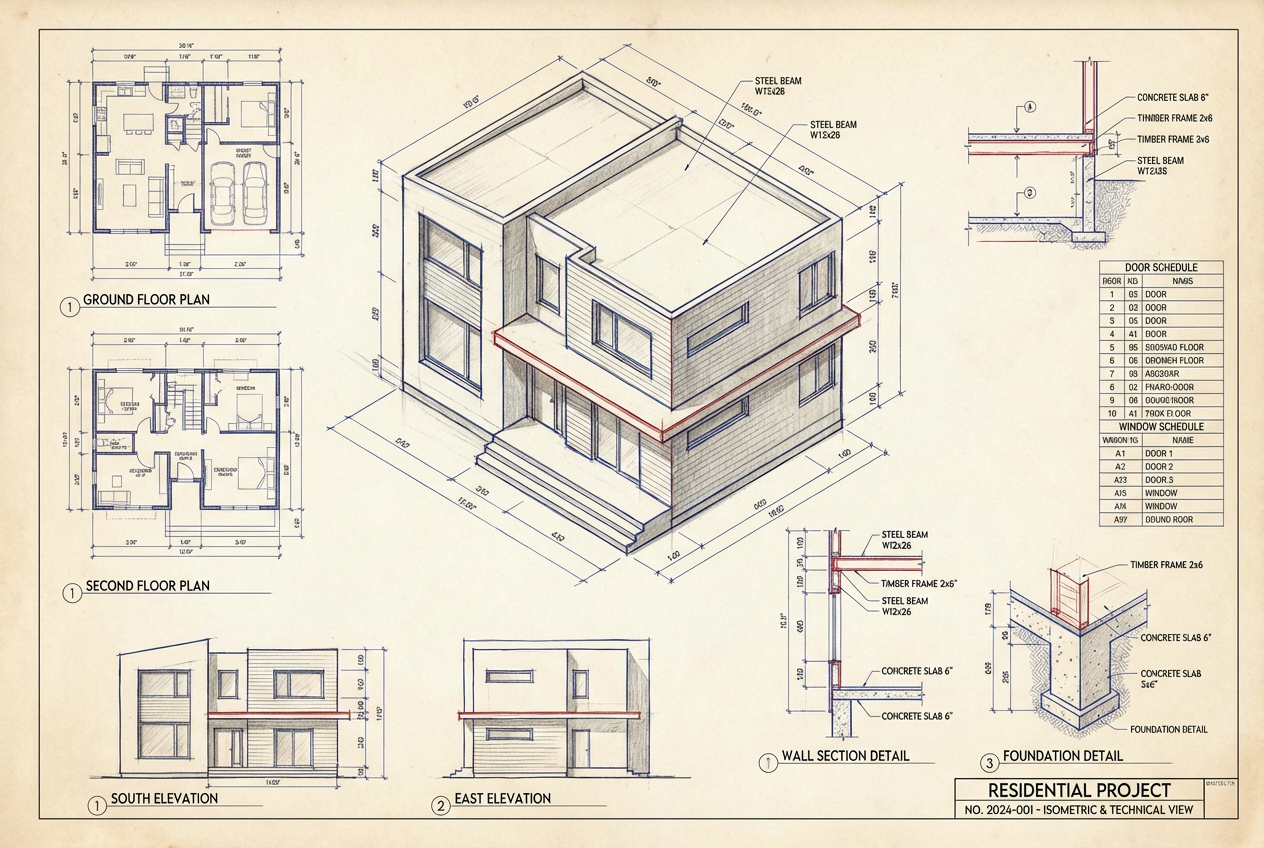
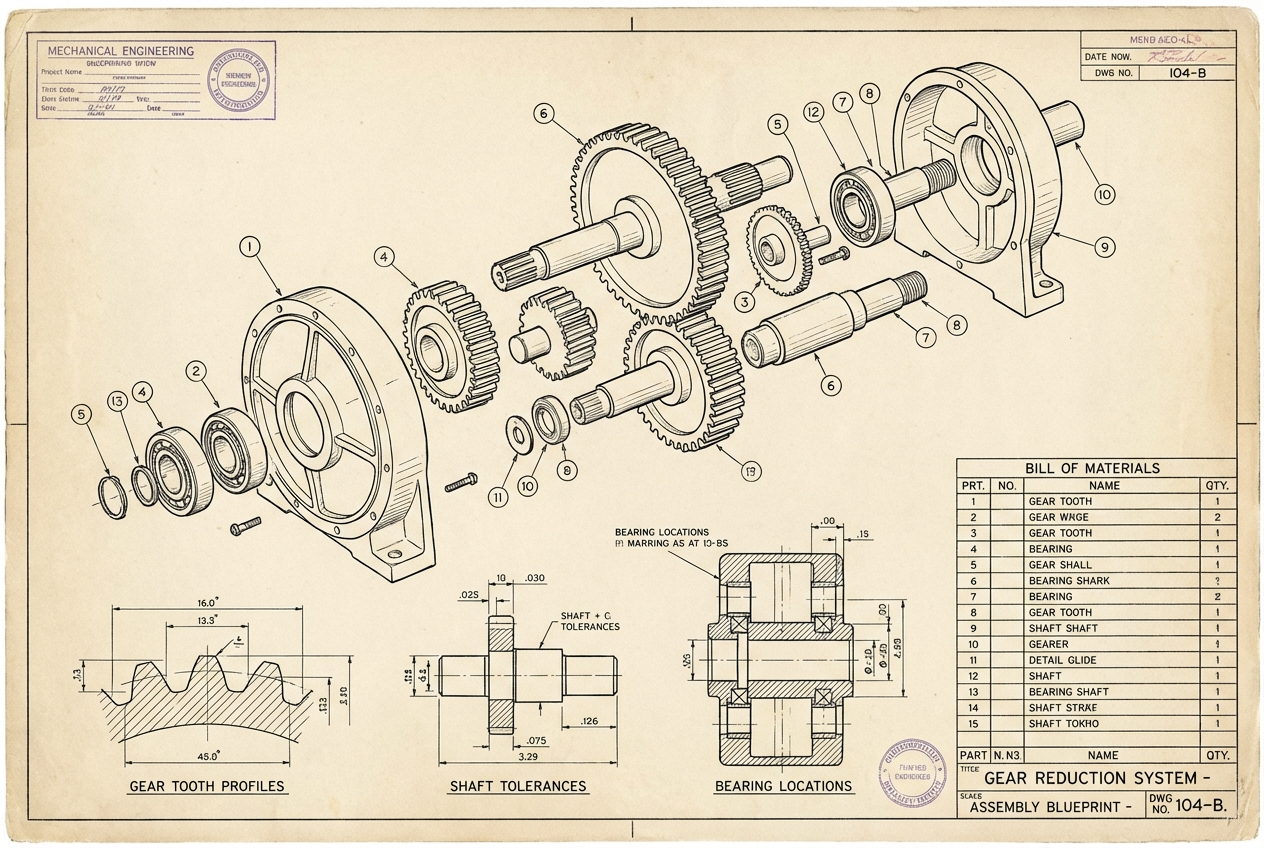
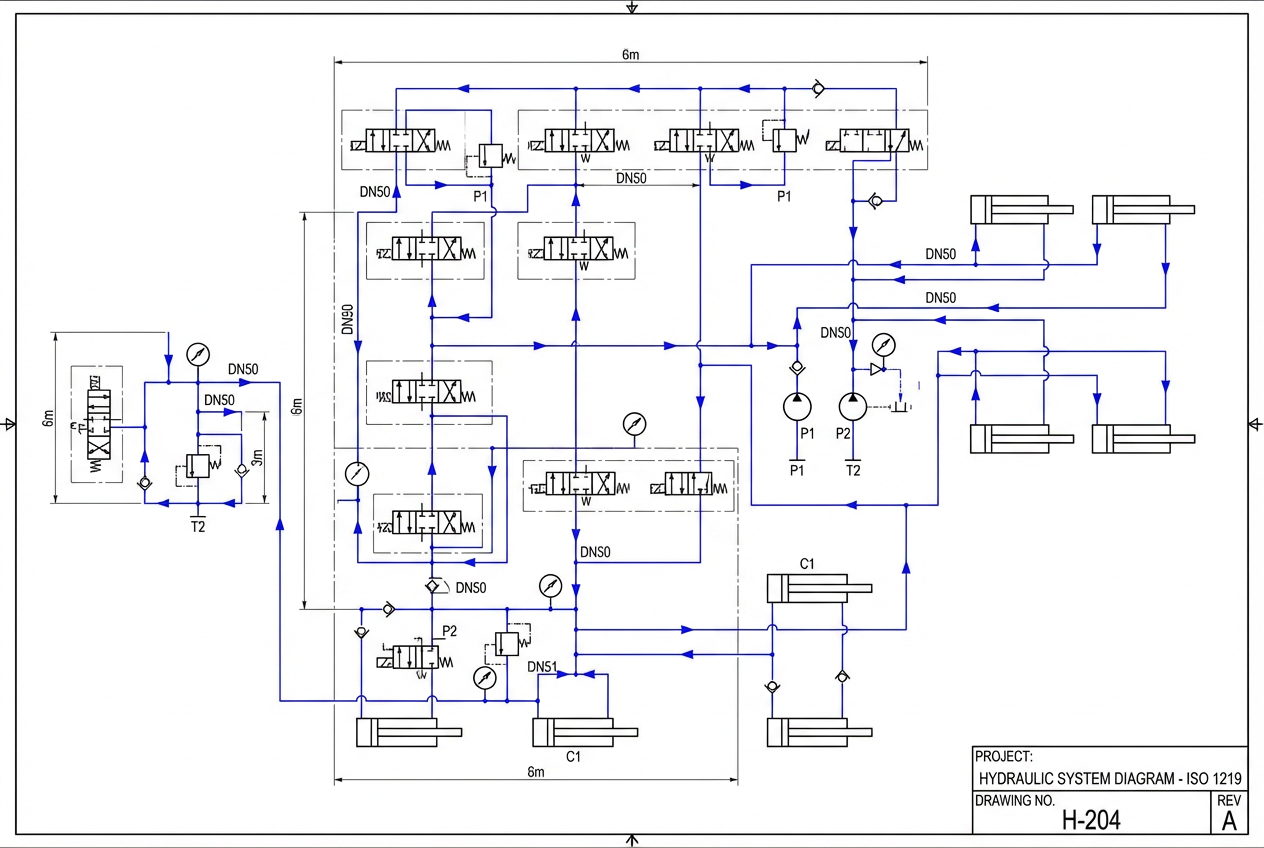
The agent gathers these inputs and preferences in the conversation before it starts.
Describe the CAD drawing or technical design you want to create...
Choices: Any Type, Mechanical, Architectural, Electrical, Product Design, Blueprint, Schematic, Isometric, Exploded View
Choices: Any View, Front View, Side View, Top View, Isometric, Perspective, Section View, 3D View
Choices: Any Detail, Simple, Moderate, Detailed, Highly Detailed
Create professional technical drawings with AI that understands CAD conventions, engineering standards, and technical illustration.
Create professional technical drawings in three simple steps:
Enter what you want to design - object, mechanism, building, or system with key features.
Select drawing type, view angle, style preferences, and detail level.
Let AI create your CAD-style technical drawing with professional precision and clarity.
Generate mechanical, architectural, electrical, and product design CAD drawings.
Create front, side, top, isometric, perspective, and section views.
Authentic CAD software look with precise lines and technical styling.
Professional technical drawings suitable for presentations and documentation.
Proper orthographic projection, scale indication, and technical conventions.
Adjust from simple concept drawings to highly detailed technical illustrations.
Perfect for engineers, designers, and educators needing technical illustrations:
Create technical drawings for projects, assignments, and concept visualization.
Generate quick concept sketches and technical illustrations for design pitches.
Create clear technical illustrations for manuals, documentation, and guides.
Generate teaching materials and examples for engineering and design courses.
Visualize mechanical concepts and product ideas with technical clarity.
Create preliminary drawings for product concepts and manufacturing planning.
Describe individual parts, assemblies, mechanisms, or systems clearly for accurate technical representation.
Front/side/top for orthographic, isometric for 3D understanding, exploded for assembly visualization.
Mechanical for machines, architectural for buildings, electrical for circuits, product design for consumer goods.
Simple for concepts, moderate for presentations, detailed for documentation, highly detailed for manufacturing.
Mention dimensions, annotations, section cuts, or exploded views for professional technical drawings.
Yes! Select dimensioned style and describe what dimensions you need. The AI will include dimension lines and technical annotations.
Mechanical for machines/parts, architectural for buildings, electrical for circuits, blueprint for construction, schematic for systems, isometric for 3D representation.
Yes! Select exploded view type to show how components fit together with parts separated along axes.
Yes! The CAD-style drawings are professional quality, perfect for pitches, documentation, and technical presentations.
Absolutely! Select section view to show internal features and cross-sections of objects or buildings.
Orthographic (front/side/top) for engineering, isometric for 3D visualization, perspective for architectural, exploded for assembly.
Yes! Use electrical drawing type and schematic style to create circuit diagrams and electrical layouts.
No, these are image representations in CAD style. Use them as references for creating actual CAD files or for presentations.


