Floor Plan Description
Describe your desired floor plan layout...

Create detailed architectural floor plans with AI
Reference media and sample results for this task.
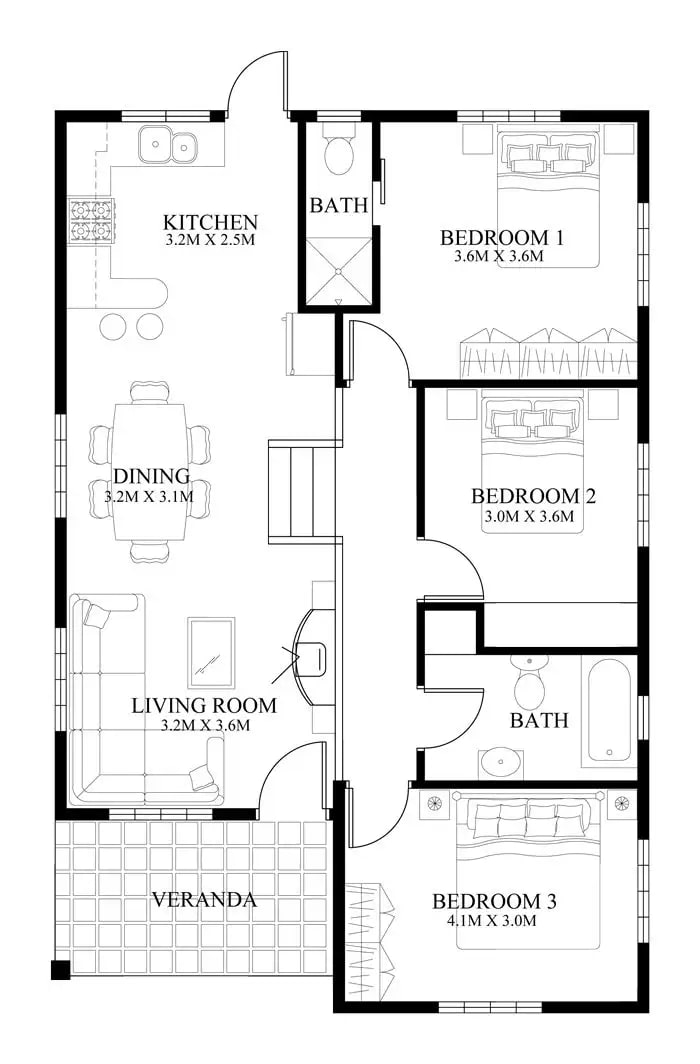
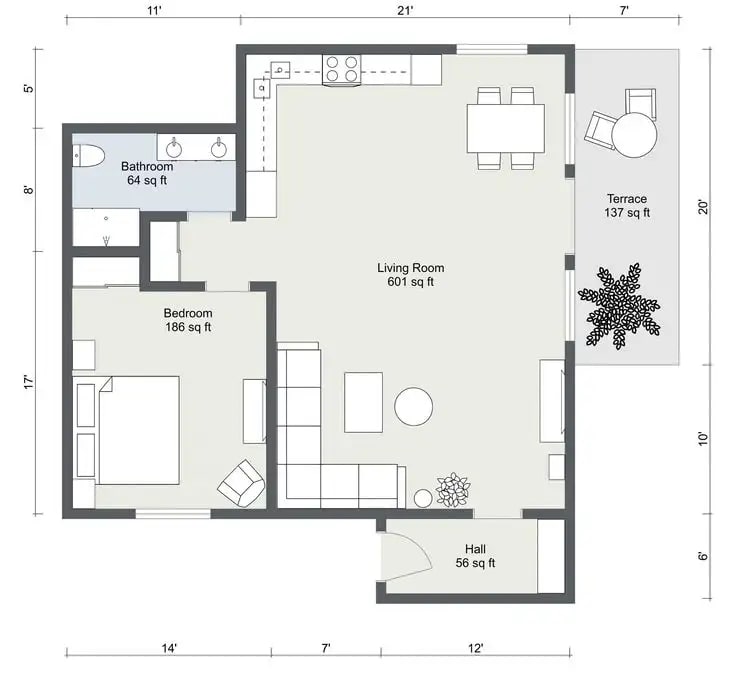
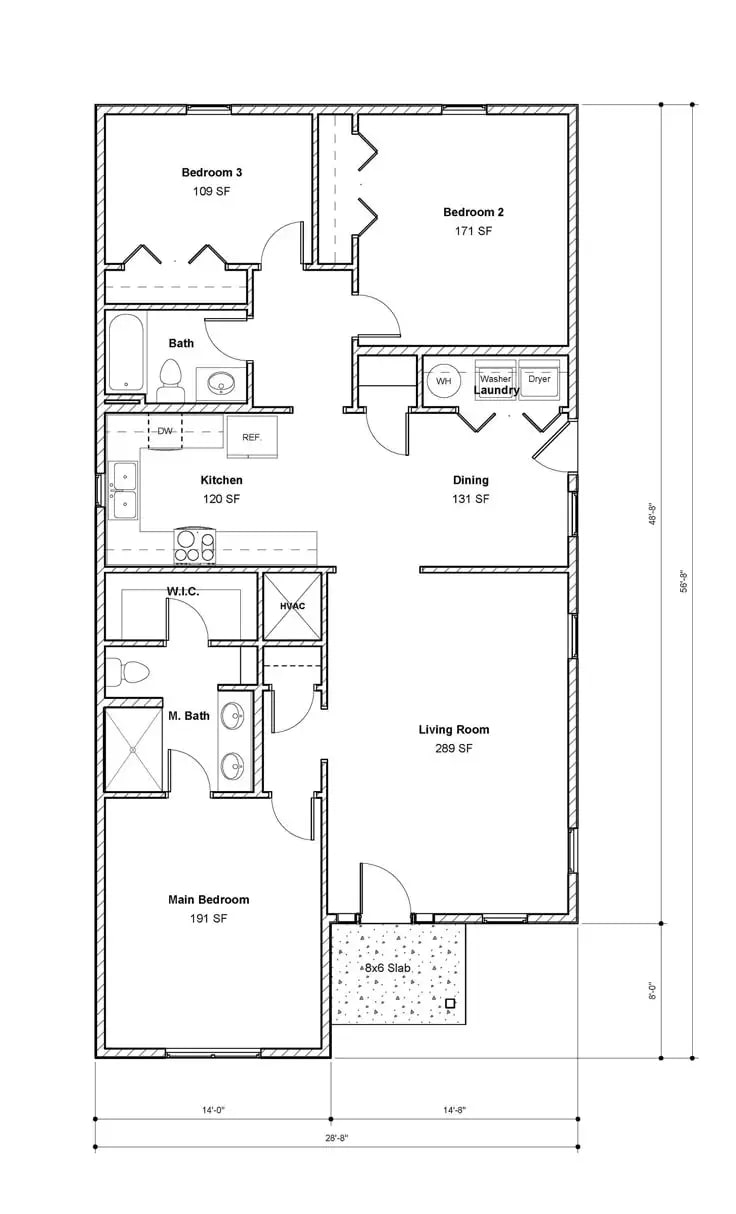
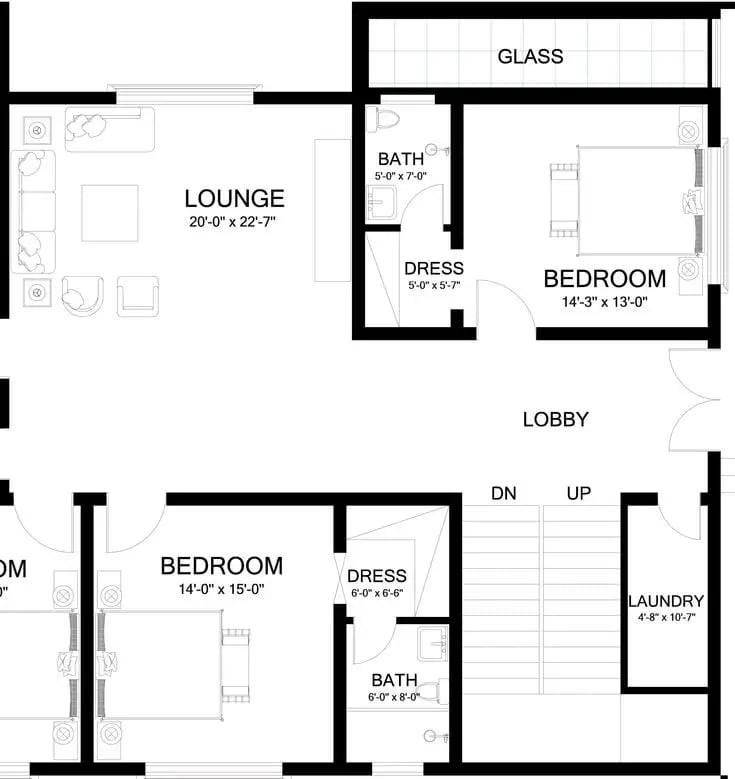
The agent gathers these inputs and preferences in the conversation before it starts.
Describe your desired floor plan layout...
Choices: Any Property Type, Single Family Home, Apartment, Studio, Duplex, Townhouse, Villa, Penthouse, Cottage
Choices: Any Size, 500-800 sq ft, 800-1,200 sq ft, 1,200-1,800 sq ft, 1,800-2,500 sq ft, 2,500-3,500 sq ft, 3,500+ sq ft
Choices: Any Number, Studio, 1 Bedroom, 2 Bedrooms, 3 Bedrooms, 4 Bedrooms, 5+ Bedrooms
Choices: Any Layout, Open Concept, Split Level, Ranch Style, L-Shaped, U-Shaped, Circular, Modular
Create professional and functional floor plans instantly with our AI technology.
Create your ideal floor plan in three simple steps:
Enter details about your desired floor plan and requirements.
Select property type, dimensions, layout style, and other preferences.
Let AI create detailed floor plans based on your specifications.
AI algorithms ensure efficient use of available space while maintaining functionality.
Adjust room sizes, layouts, and features to match your needs.
Generate various layout options to explore different possibilities.
Generated plans adhere to standard building codes and regulations.
Plan renovations or visualize your dream home layout.
Create professional floor plans for property listings.
Quickly generate multiple layout options for projects.
Visualize space planning and furniture layouts.
Create preliminary designs and concept layouts quickly.
Optimize room arrangements and traffic flow patterns.
Plan natural movement paths between rooms and spaces.
Include space for furniture placement when sizing rooms.
Position windows and open spaces to maximize daylight.
Include adequate storage spaces throughout the layout.
Ensure room sizes are proportional to their intended use.
Our AI generates floor plans based on standard architectural principles and building codes. While they provide excellent starting points, we recommend consulting with a licensed architect for final construction plans.
Yes, you can generate multiple variations and adjust parameters to get different layouts. The plans can also be downloaded and modified in professional CAD software.
Generated floor plans can be downloaded as high-resolution images suitable for presentations, documentation, and further editing.
Our generator can handle projects from small apartments to large commercial spaces. Different subscription tiers may have different size limits.
Yes, you can generate multiple versions of your floor plan to explore different layouts and arrangements.
Include details about property type, size, number of rooms, preferred layout style, and any specific requirements like open plan living or home office space.
Yes! All floor plans generated by our AI Floor Plan Generator are 100% free for commercial use. You can use them in real estate listings, presentations, or any other commercial projects.
No, there are no restrictions on how you can use the generated floor plans. You own full rights to the designs you generate and can modify, share, or sell them as you wish.


