Garage Description
Describe your desired garage design...

Generate realistic garage and parking space designs with AI
Reference media and sample results for this task.
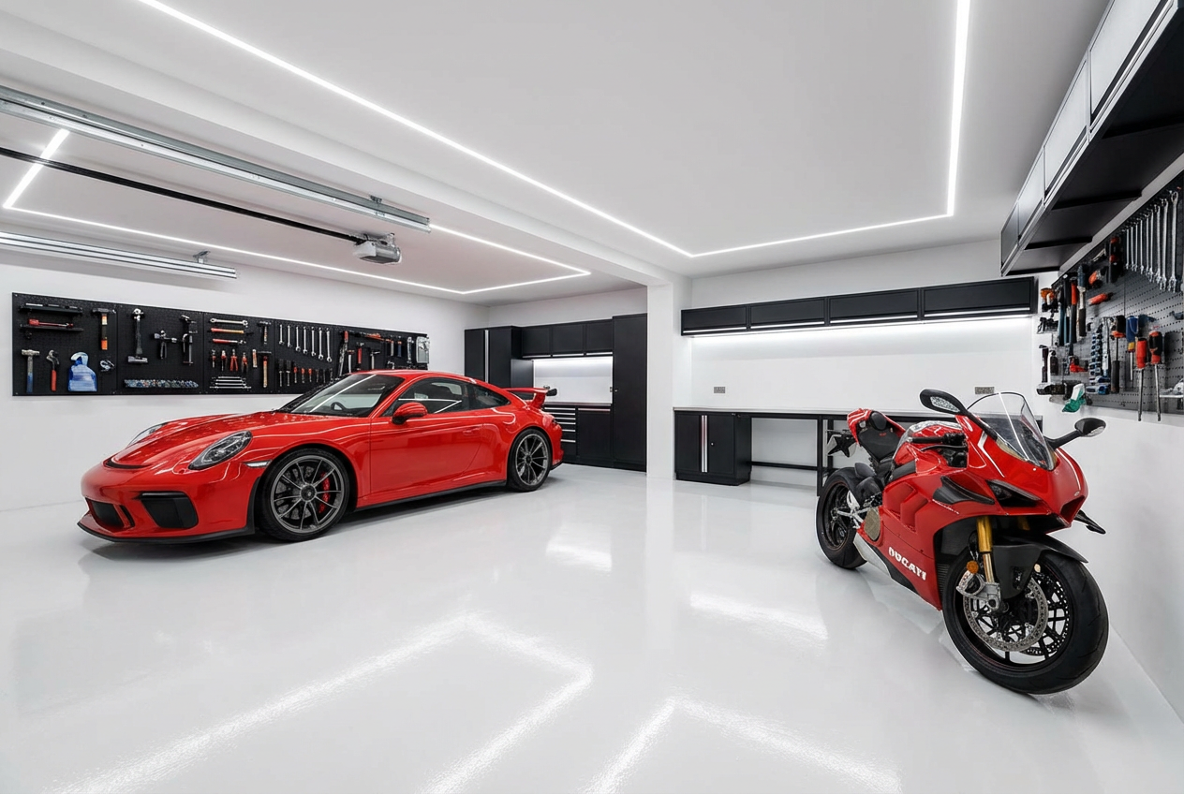
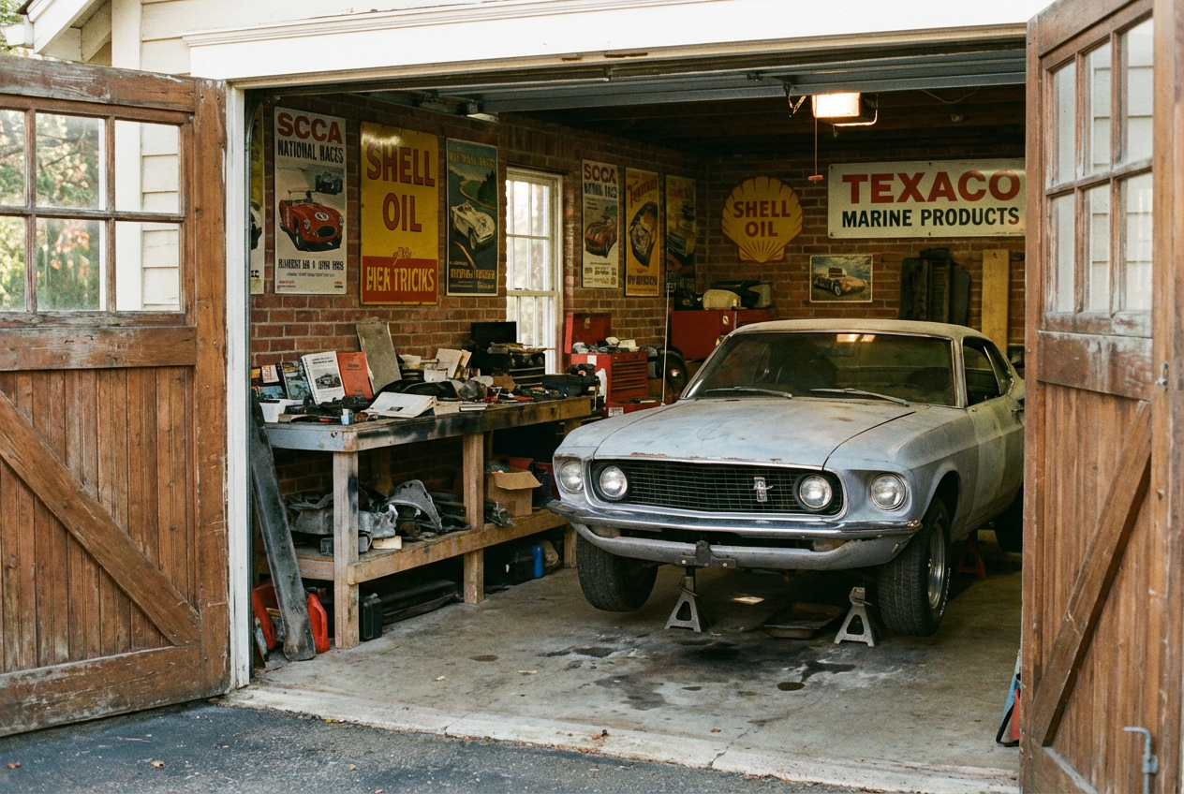
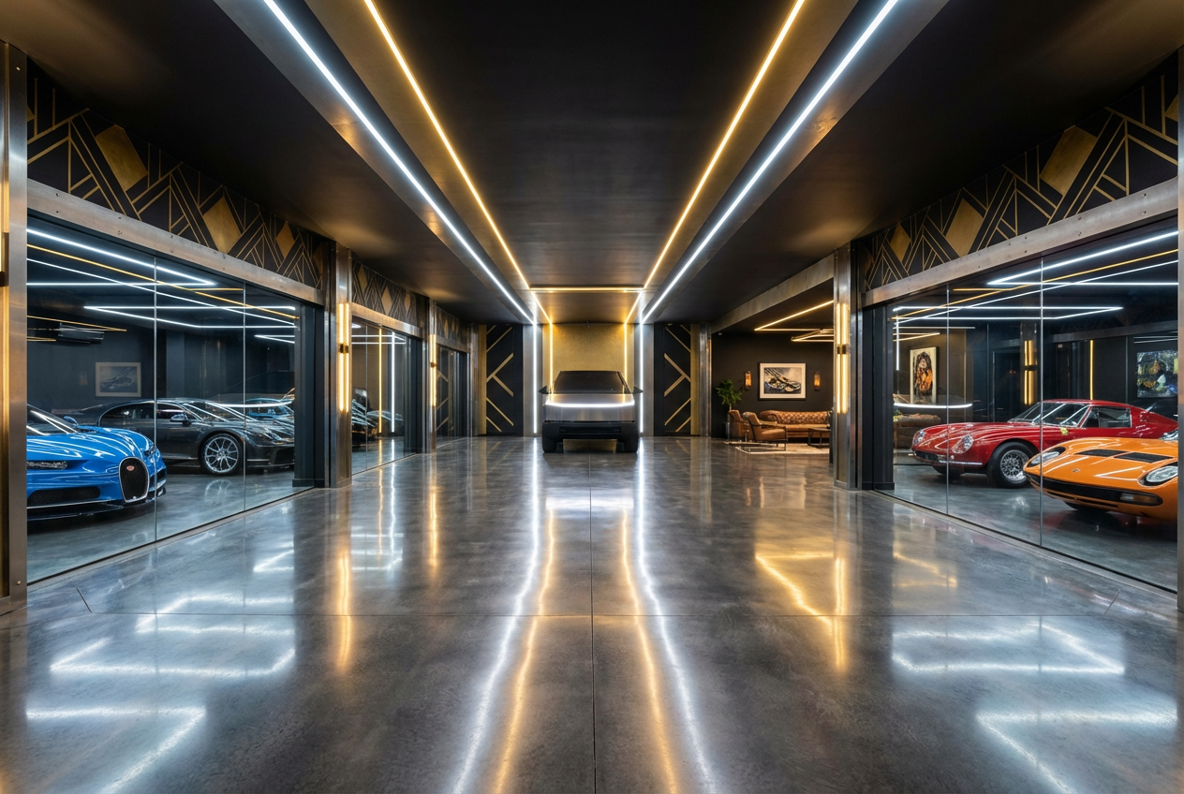
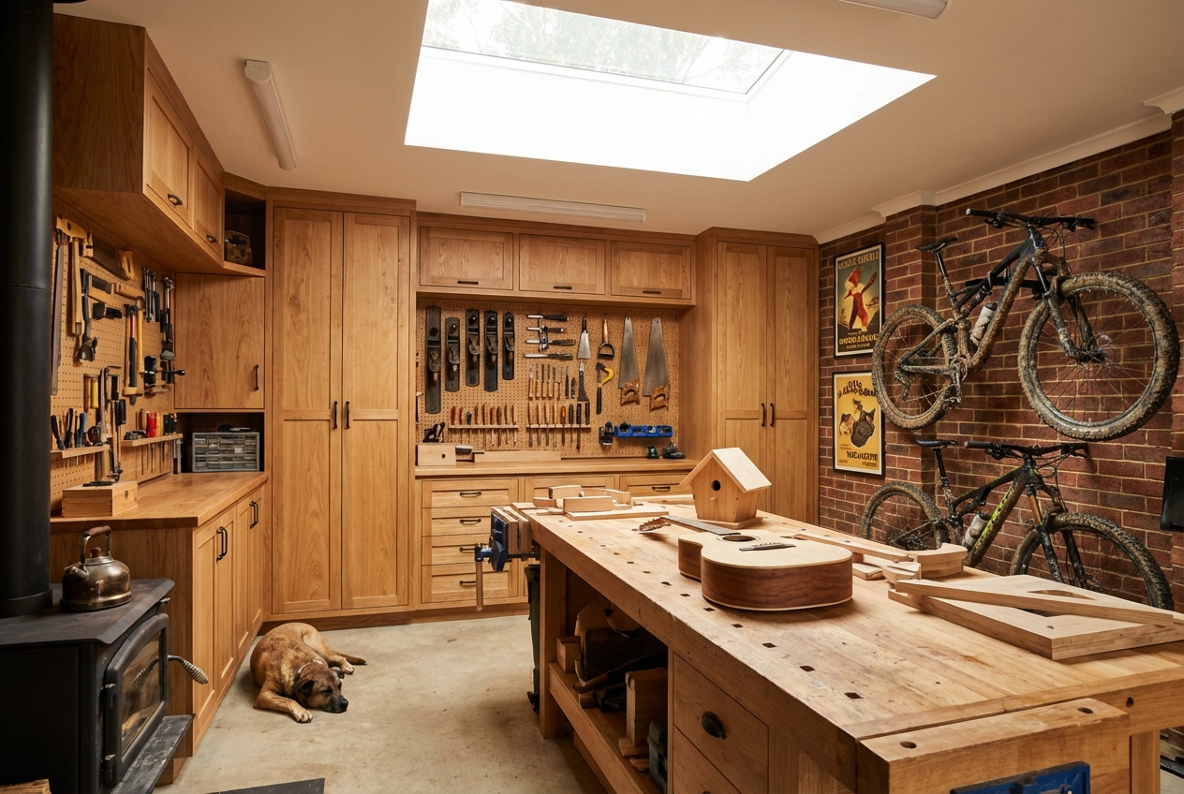
The agent gathers these inputs and preferences in the conversation before it starts.
Describe your desired garage design...
Choose the type of garage
Choices: Any Type, Residential Garage, Attached Garage, Detached Garage, Underground Parking, Commercial Garage, Workshop Garage, Luxury Garage, Carport
Choose the number of vehicles
Choices: Any Capacity, Single Car, Two Car, Three Car, Multi-Car (4+)
Choose the viewing perspective
Choices: Any View, Exterior, Interior, Front View, Side View
Create professional garage designs and parking space visualizations with AI technology.
Create professional garage designs in three simple steps:
Enter details about the garage you want to create, including size, purpose, and special features.
Select garage type, vehicle capacity, design style, and view type for your visualization.
Let AI create stunning garage designs based on your specifications. Download instantly.
Generate residential, attached, detached, underground, commercial, workshop, luxury, or carport designs.
Create garages for single-car, two-car, three-car, or multi-car storage needs.
Choose from modern, traditional, contemporary, industrial, rustic, or minimalist styles.
Generate exterior, interior, front, or side views of your garage design.
Generate photorealistic visualizations suitable for presentations and planning documents.
Perfect for home renovation, real estate, architecture, and property development projects.
This tool is perfect for various professionals and homeowners:
Visualize garage additions, renovations, or new construction projects for your property.
Create conceptual garage designs, explore layout options, and present ideas to clients.
Generate garage visualizations for residential developments and property marketing materials.
Create visual proposals for clients and showcase garage construction capabilities.
Visualize parking solutions and garage improvements for rental properties and complexes.
Design dream garages for car collections, workshops, or automotive passion projects.
Mention shelving, cabinets, tool storage, or workbenches if you want a functional garage with storage solutions.
Describe natural lighting through windows, overhead lighting, or task lighting for workshops.
Specify roll-up doors, swing doors, or modern glass doors to match your desired aesthetic.
Include details about epoxy coating, tile, concrete finish, or other flooring preferences.
For attached garages, mention how it connects to the house and matches the home's architectural style.
You can create residential garages, attached or detached garages, underground parking, commercial garages, workshop garages, luxury car garages, and carports.
Yes! You can generate garages for single-car, two-car, three-car, or multi-car (4+) capacities.
Choose from modern, traditional, contemporary, industrial, rustic, minimalist, and other architectural styles to match your home or preferences.
Absolutely! You can generate exterior views, interior layouts, front views, or side perspectives of your garage design.
Yes, the AI generates professional-quality visualizations suitable for architectural presentations, contractor proposals, and real estate marketing.
Yes, you can generate workshop-style garages with space for tools, workbenches, and automotive projects.
Describe specific features like storage systems, windows, doors, flooring, or workspace areas in your description for customized results.
Yes, specify your home's architectural style, materials, and colors in the description to create a matching garage design.
Include details about size, capacity, special features, storage needs, lighting, and any unique requirements for best results.
Absolutely! Select the 'Luxury Garage' type and describe premium features like climate control, premium finishes, or showroom-quality spaces.


