Hospital Description
Describe your desired hospital design...

Create realistic hospital and medical facility designs with AI
Reference media and sample results for this task.
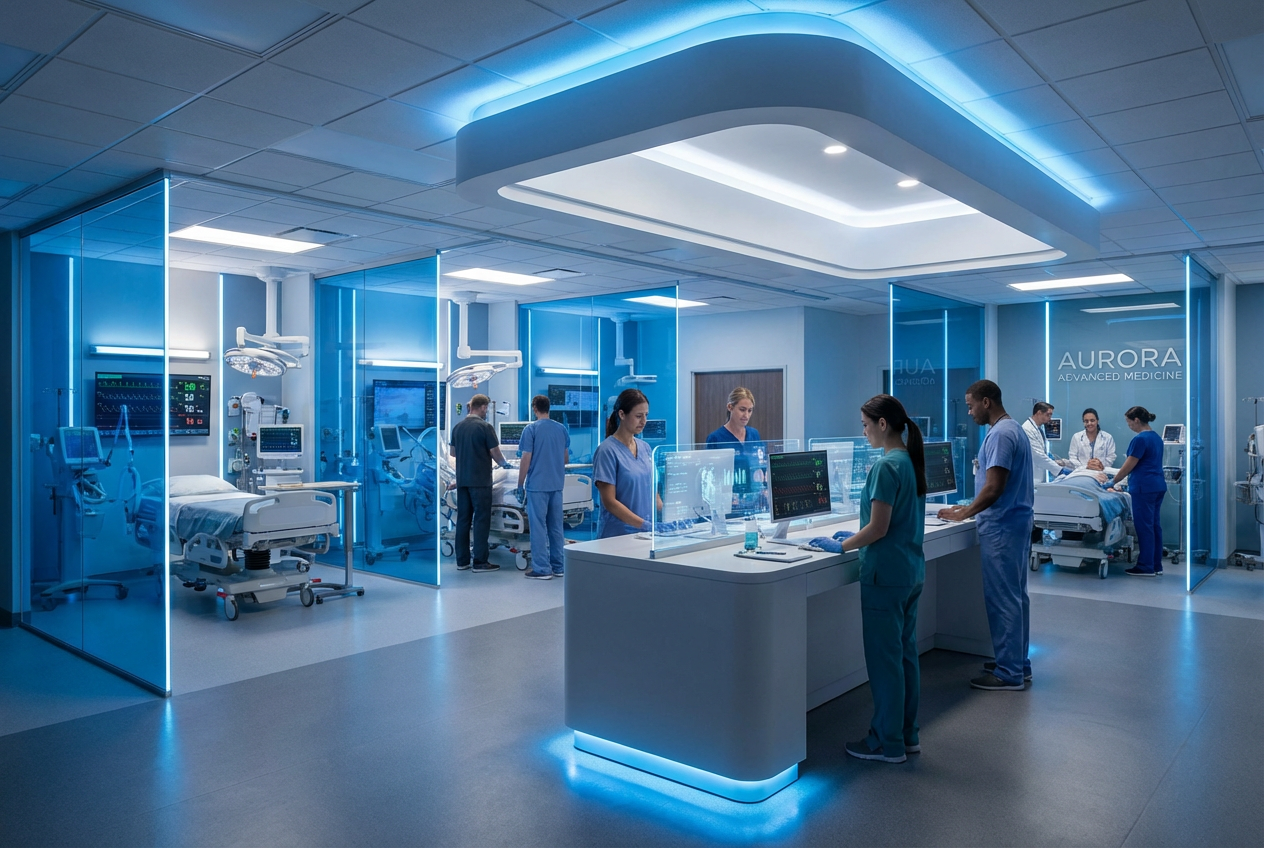
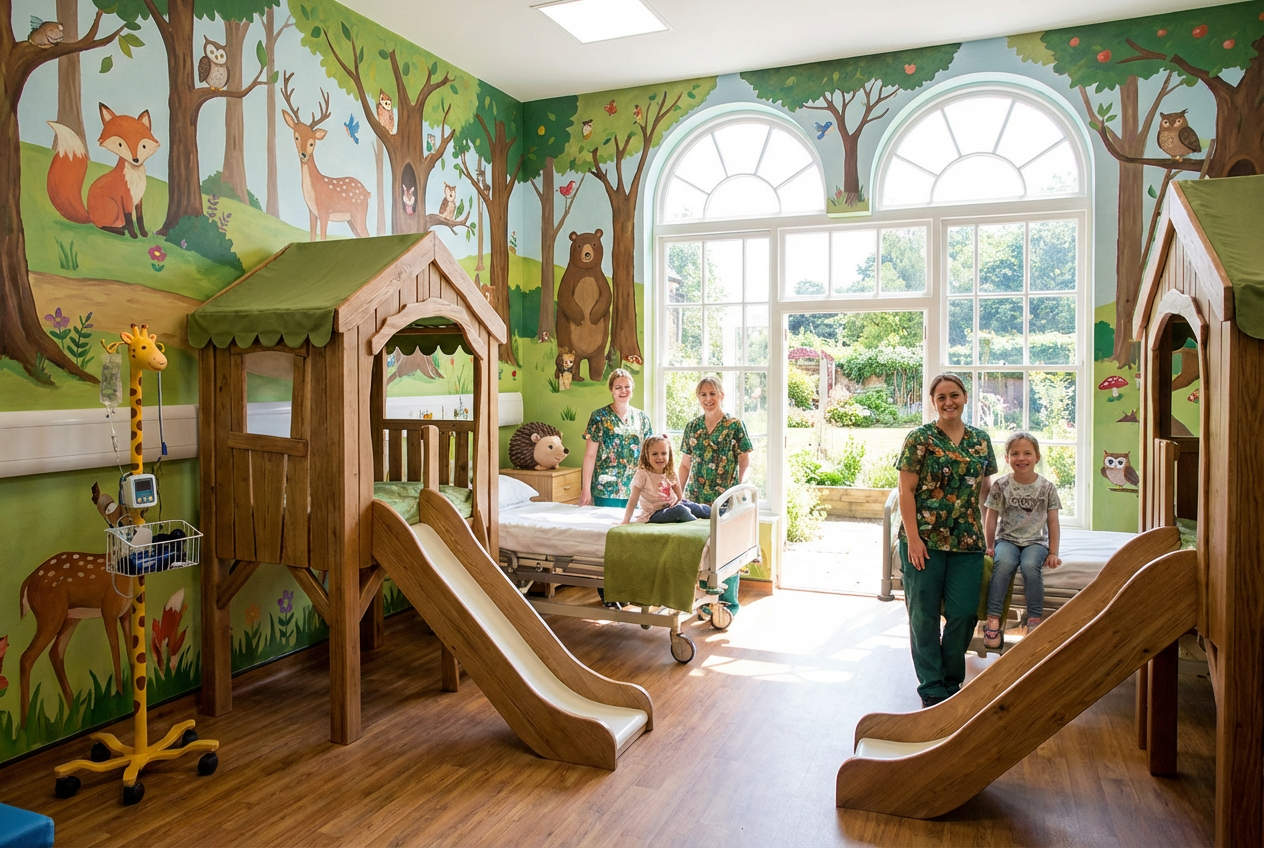
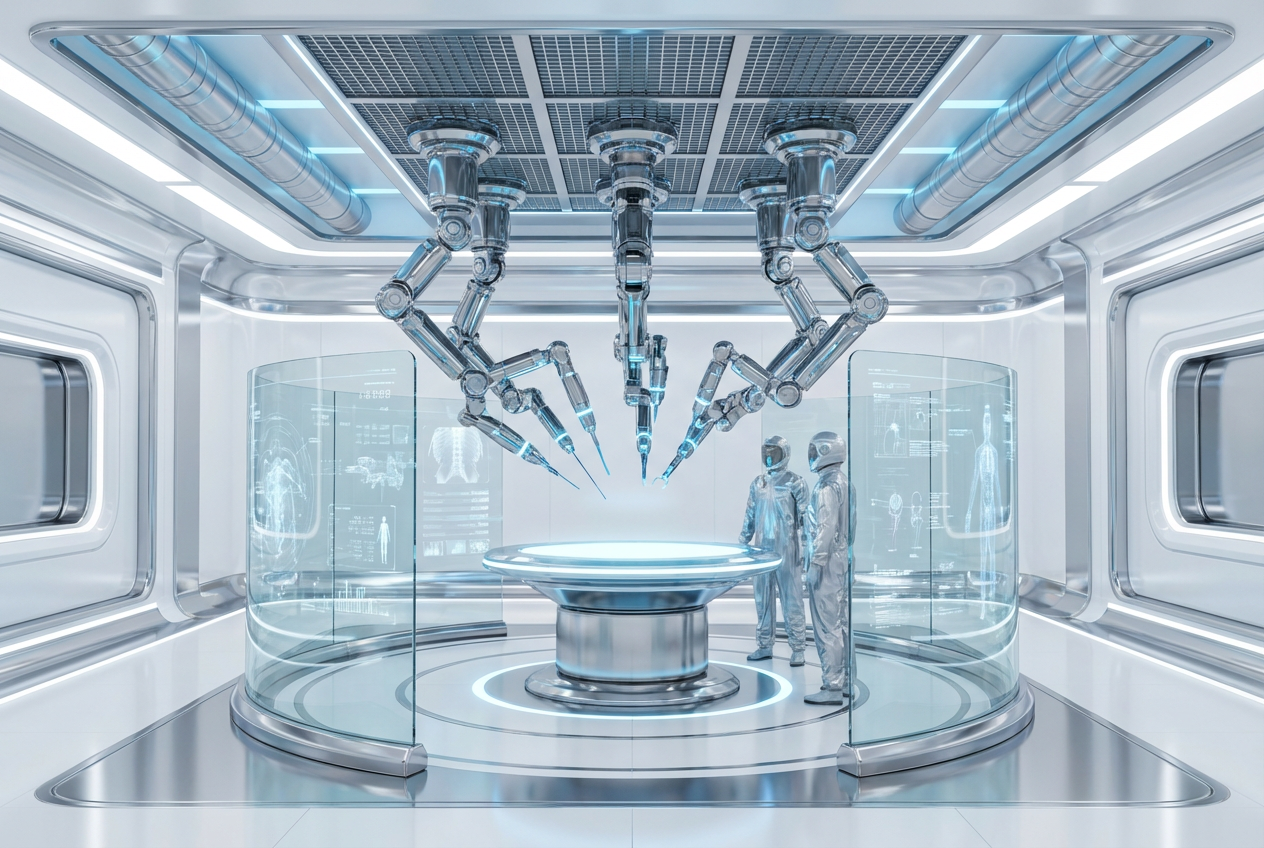
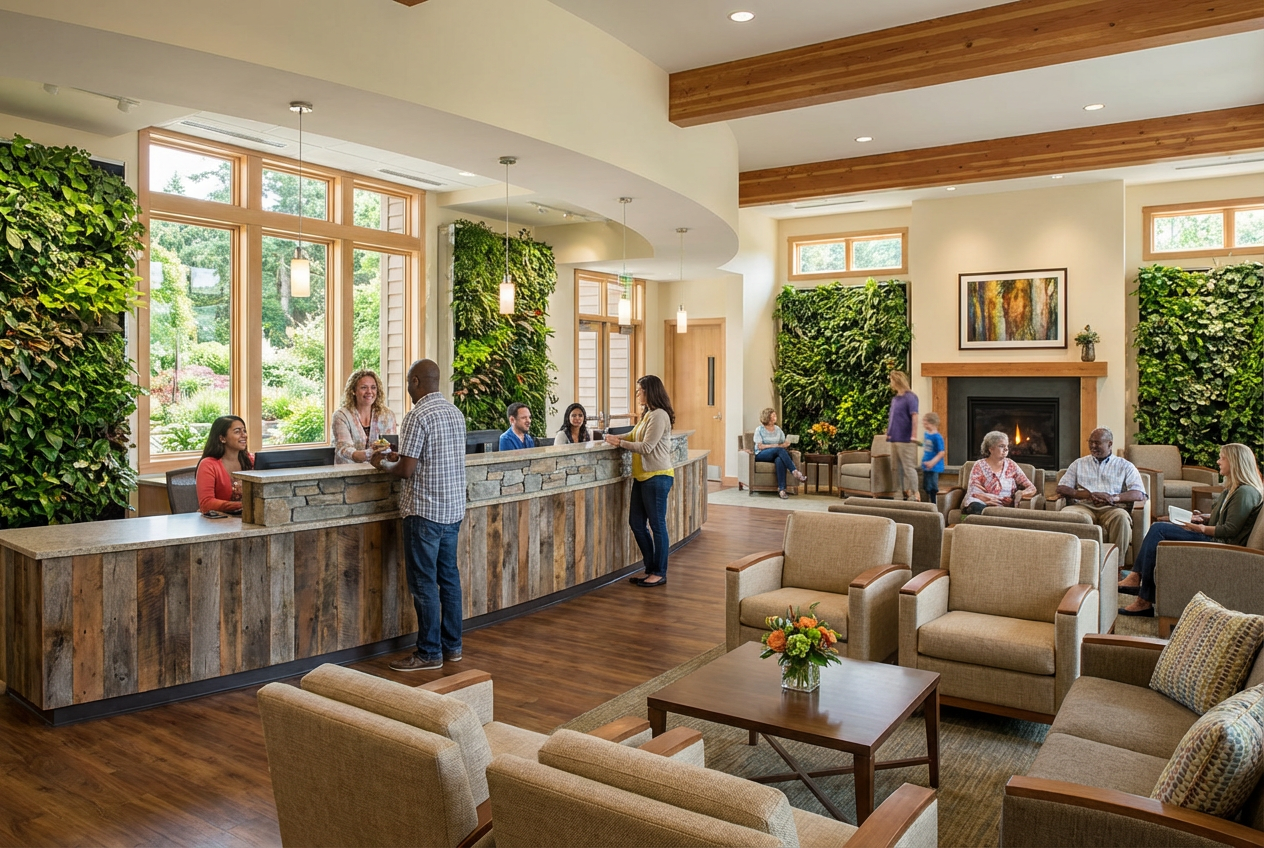
The agent gathers these inputs and preferences in the conversation before it starts.
Describe your desired hospital design...
Choose the type of medical facility
Choices: Any Type, General Hospital, Specialized Hospital, Children, Emergency Center, Medical Clinic, Urgent Care Center, Rehabilitation Center, Mental Health Facility
Choose the architectural style
Choices: Any Style, Modern, Contemporary, Traditional, Futuristic, Minimalist
Choose the viewing perspective
Choices: Any View, Exterior, Interior, Aerial, Entrance, Campus View
Choose the surrounding environment
Choices: Any Environment, Urban, Suburban, Rural, City Center, Medical Campus
Create professional hospital and medical facility visualizations with advanced AI technology.
Create professional hospital visualizations in three simple steps:
Enter details about the hospital or medical facility you want to create, including type, size, and special features.
Select facility type, architectural style, view type, and environment for your visualization.
Let AI create stunning hospital designs based on your specifications. Download instantly for use.
Generate general hospitals, specialized centers, children's hospitals, clinics, urgent care, and more.
Create hospital designs in modern, contemporary, traditional, futuristic, or minimalist styles.
Generate exterior, interior, aerial, entrance, or full campus views of medical facilities.
AI creates designs with appropriate medical facility aesthetics, clean lines, and welcoming environments.
Generate high-resolution visualizations suitable for presentations, proposals, and planning documents.
Perfect for healthcare planning, architectural proposals, real estate, and medical education materials.
This tool is perfect for various professionals and organizations:
Visualize facility expansions, renovations, and new hospital projects for planning and proposals.
Create conceptual designs for medical facilities, explore healthcare architecture, and present ideas to clients.
Generate visualizations for medical real estate projects, healthcare centers, and facility developments.
Create visual materials for presentations, feasibility studies, and strategic planning documents.
Generate hospital imagery for medical content, educational materials, videos, and storytelling projects.
Visualize healthcare infrastructure placement and integration within community development plans.
Mention key features like emergency entrance, helipads, parking areas, gardens, or patient wings for more complete designs.
Describe the size and capacity of the facility - number of floors, bed count, or specialized departments for appropriate scale.
Include details about natural lighting, green spaces, waiting areas, or healing environments for patient-centered designs.
Mention modern medical technology, digital systems, or smart building features for contemporary facility designs.
Include information about accessibility, parking, landscaping, or integration with existing medical campuses.
You can generate general hospitals, specialized hospitals, children's hospitals, emergency centers, medical clinics, urgent care centers, rehabilitation facilities, mental health centers, and more.
Yes! You can generate exterior building views, interior spaces like lobbies or patient rooms, entrance views, aerial perspectives, or full campus layouts.
The AI creates highly detailed, photorealistic visualizations with appropriate medical facility features, architectural elements, landscaping, and healthcare-specific design considerations.
Absolutely! Choose from modern, contemporary, traditional, futuristic, or minimalist styles to match your vision and regional preferences.
Yes, the AI generates professional-quality visualizations suitable for presentations, proposals, feasibility studies, and strategic planning documents.
Yes, you can generate specialized facilities like cancer centers, cardiac hospitals, maternity centers, surgical facilities, or any other medical specialization.
Describe specific features like emergency departments, patient wings, surgical suites, parking structures, or landscaping in your description for customized results.
The generated images are perfect for conceptual visualization and preliminary planning. For actual construction, work with licensed healthcare architects and comply with medical facility regulations.
Include details about natural lighting, healing gardens, comfortable waiting areas, warm colors, and welcoming spaces in your description.
Yes, you can create hospitals in urban, suburban, rural, city center, or medical campus settings to match your project location.


