Describe Your Perspective Drawing
A city street in two-point perspective...

Create accurate perspective drawings and technical sketches with AI
Reference media and sample results for this task.
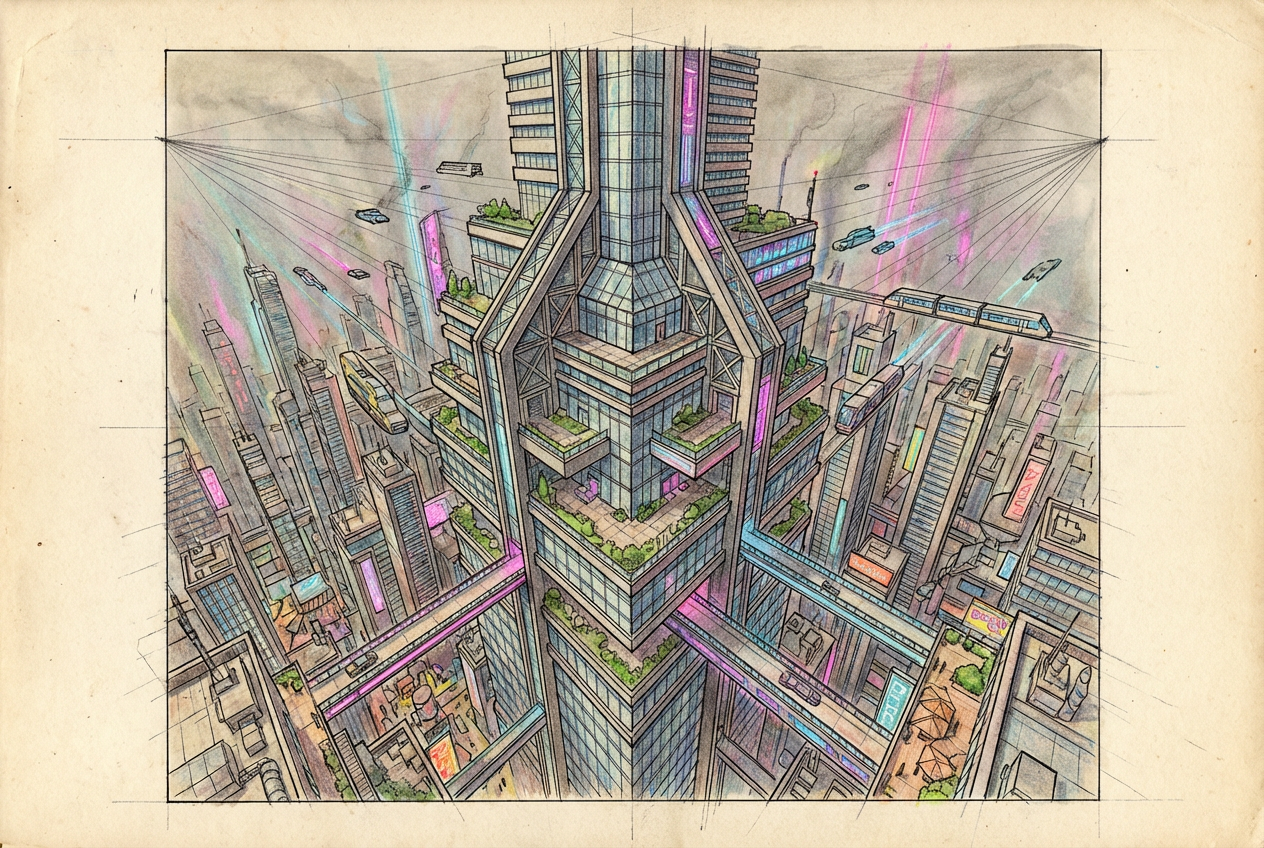
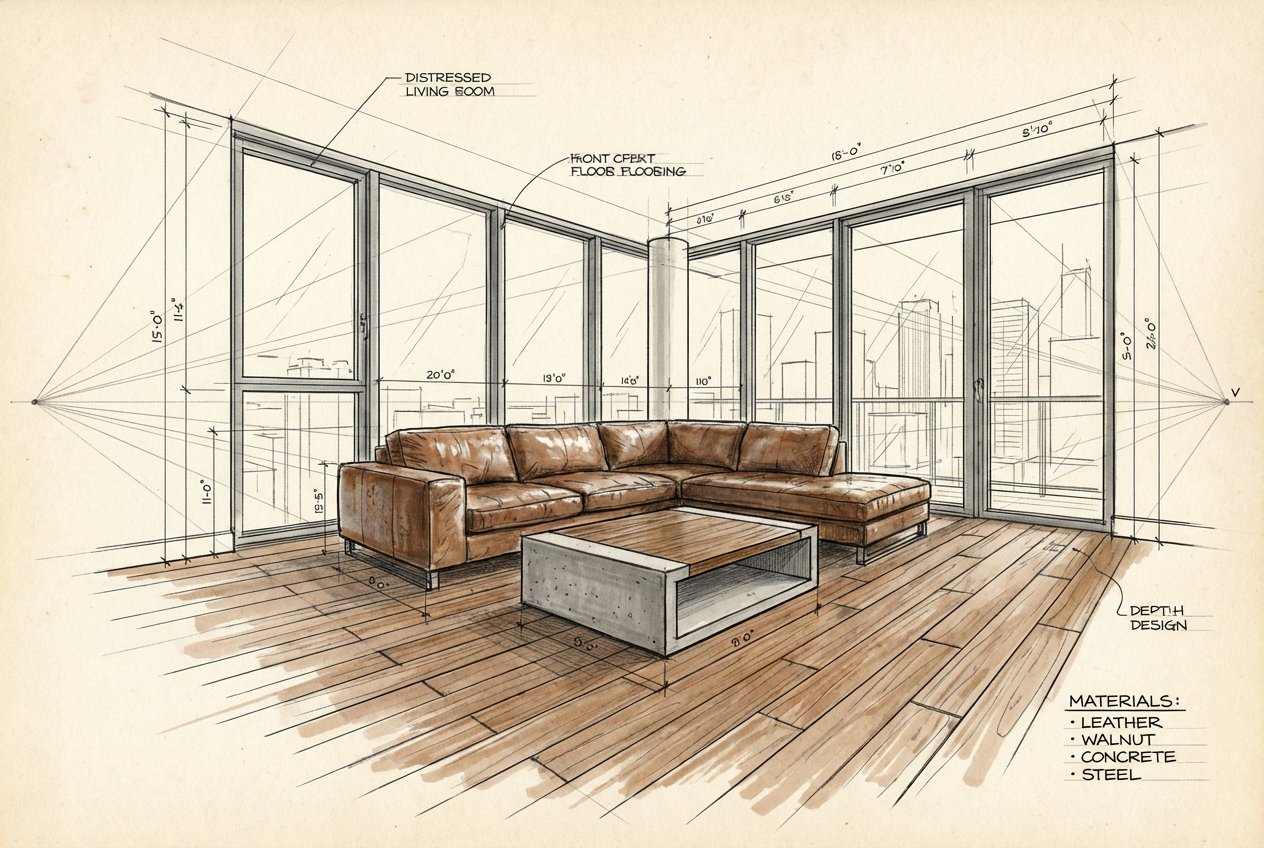
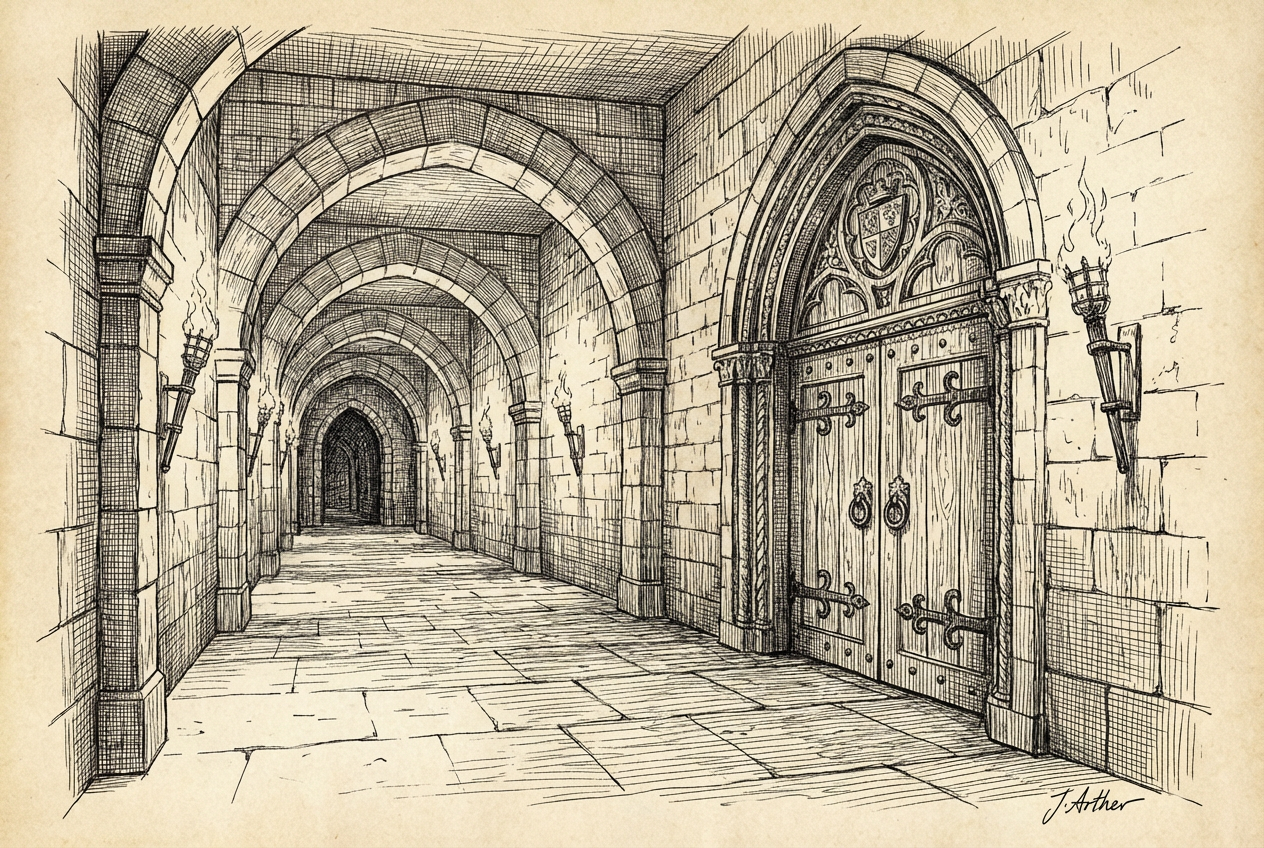
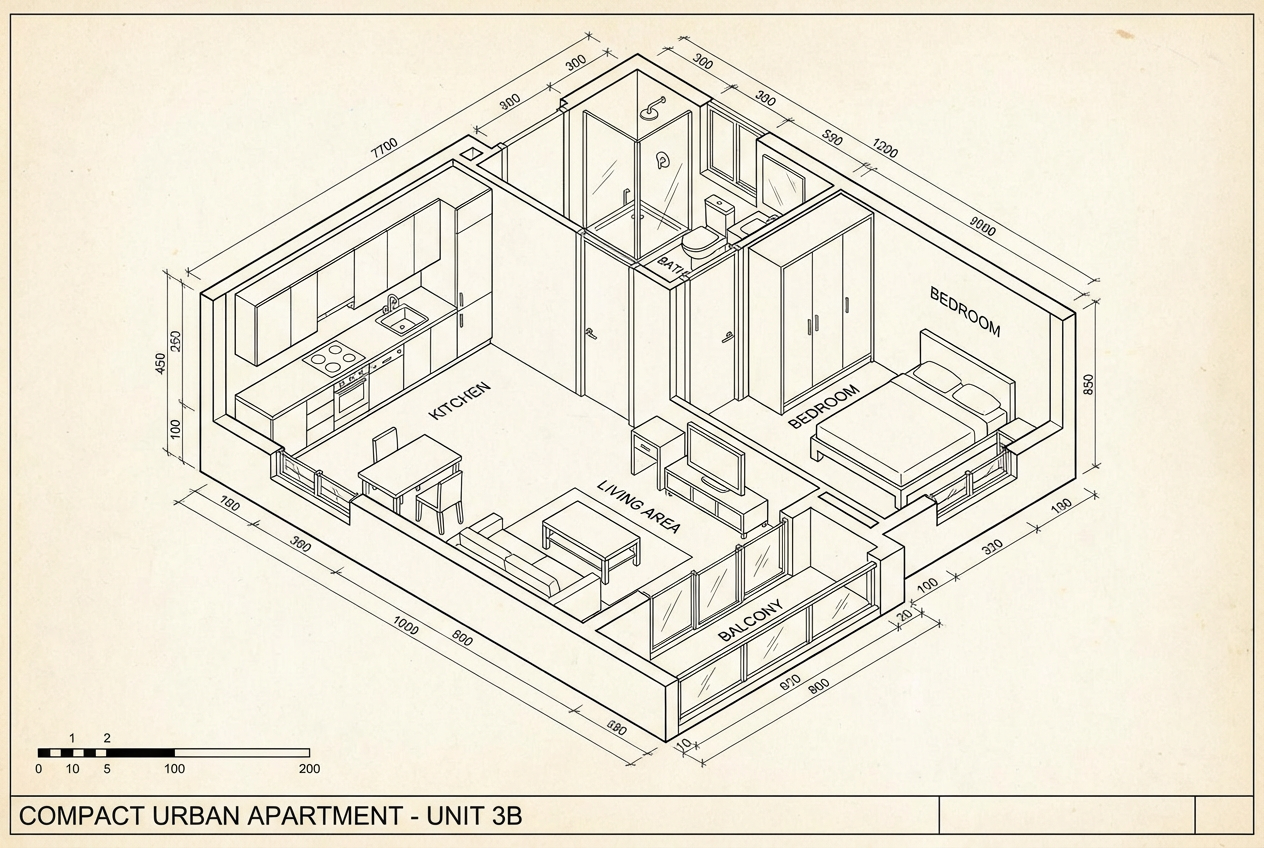
The agent gathers these inputs and preferences in the conversation before it starts.
A city street in two-point perspective...
Choose the type of perspective system
Choices: Any Perspective, One-Point Perspective, Two-Point Perspective, Three-Point Perspective, Isometric, Atmospheric Perspective
Choices: Any Subject, Interior Space, Street Scene, Building/Architecture, Room, Corridor, Landscape, Cityscape, Object Study
Choices: Standard Drawing, Technical/Architectural, Sketch, Line Art, Blueprint Style, Concept Art, Educational Diagram
Choices: Balanced Detail, Simple/Basic, Moderate Detail, Highly Detailed, Wireframe Only
Choices: No Annotations, Show Vanishing Points, Show Guidelines, Show Measurements, Show Labels
Choices: Line Drawing, Shaded, Toned, Cross-Hatched, Stippled
Add learning aids and construction lines
Sharp, precise linework
Create accurate and professional perspective drawings with AI that understands vanishing points, spatial relationships, and technical drawing principles.
Create professional drawings in three simple steps
Select one-point, two-point, three-point, isometric, or atmospheric perspective
Customize subject matter, detail level, and rendering style for your needs
AI creates your accurate perspective drawing with proper vanishing points
Generate one-point, two-point, three-point, isometric, and atmospheric perspectives
Create interiors, streets, buildings, rooms, corridors, landscapes, and object studies
Choose from technical, sketch, line art, blueprint, concept art, or educational styles
Adjust from simple wireframes to highly detailed architectural drawings
Show vanishing points, guidelines, measurements, and labels for learning
Apply shading, tones, cross-hatching, or stippling to enhance your drawings
Perfect for students, artists, and design professionals
Learn perspective drawing principles and create accurate technical drawings for projects
Master perspective techniques and create reference drawings for artwork
Generate quick perspective sketches for concept presentations and client meetings
Create educational materials and demonstrations for teaching perspective drawing
Create environment concepts and background references with accurate perspective
Practice perspective techniques and complete assignments with professional-quality drawings
Use one-point for corridors, two-point for buildings, three-point for dramatic height
Enable educational mode to see construction lines, vanishing points, and guidelines
Begin with basic detail levels to understand structure before adding complexity
Technical style for professional work, sketch style for concept art, educational for learning
Add shading or hatching to create depth and improve spatial understanding
You can create one-point, two-point, three-point, isometric, and atmospheric perspective drawings.
Yes! Use the annotations options to display vanishing points, guidelines, measurements, or labels.
Absolutely! Educational mode shows construction lines and learning aids, making it perfect for students.
Generate interiors, streets, buildings, rooms, corridors, landscapes, cityscapes, and object studies.
Yes, choose from simple/basic, moderate, highly detailed, or wireframe only detail levels.
Select from technical/architectural, sketch, line art, blueprint, concept art, or educational diagram styles.
Yes! Choose from shaded, toned, cross-hatched, or stippled rendering techniques.
Yes, the AI generates mathematically accurate perspectives with proper vanishing points and spatial relationships.
Absolutely! With technical style and clean professional lines, they're perfect for presentations and proposals.
One-point has one vanishing point (corridors), two-point has two (buildings), three-point adds vertical perspective (dramatic views).


