Technical Drawing Description
Describe what technical drawing you need (e.g.,

Generate professional technical drawings and engineering blueprints with AI
Reference media and sample results for this task.
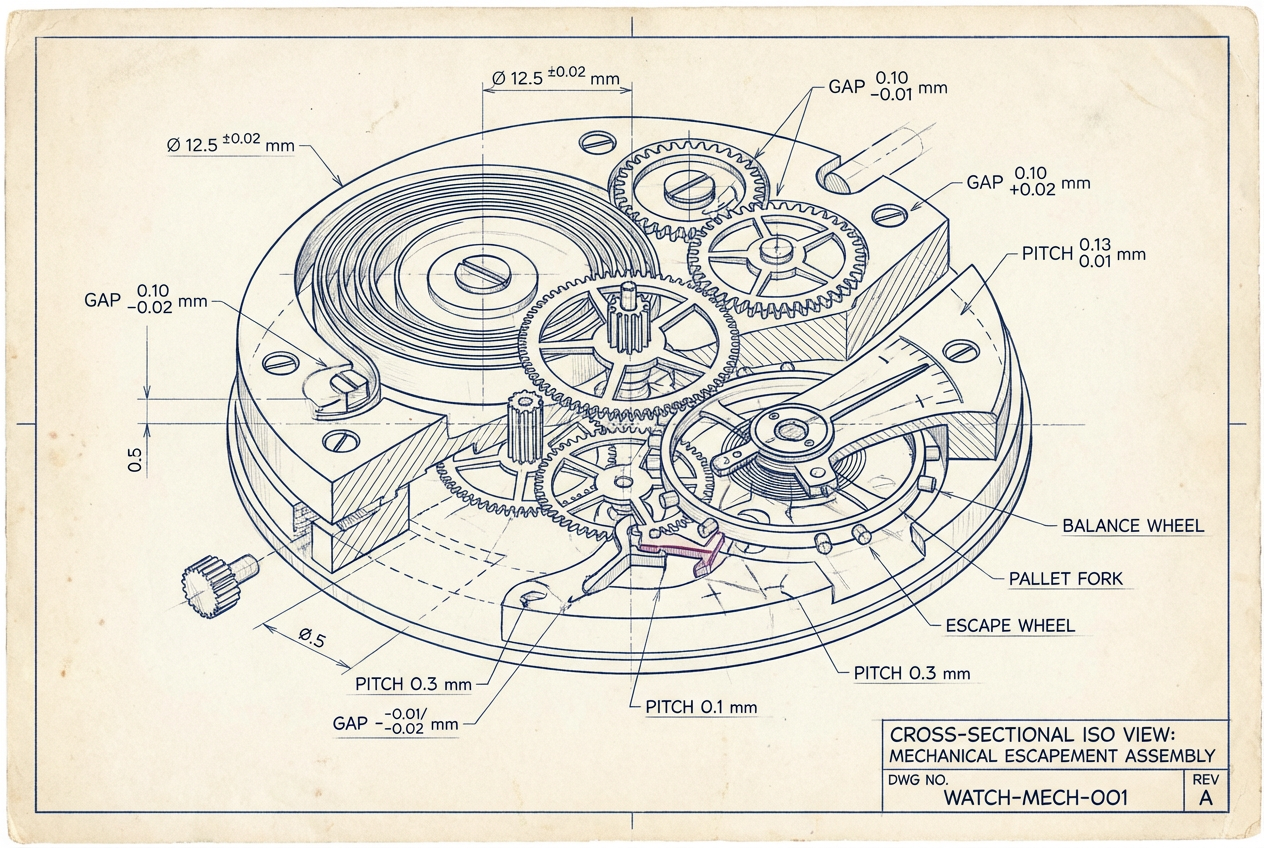
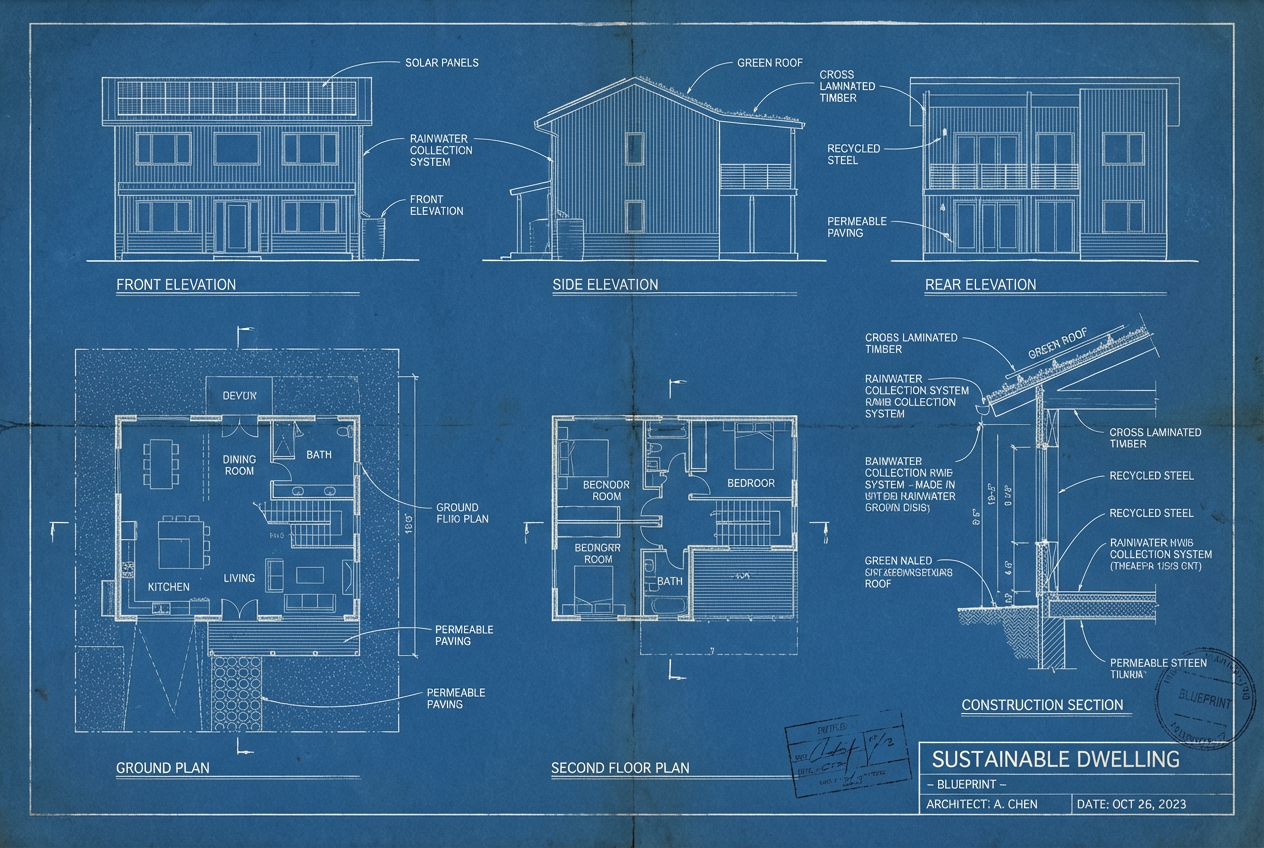
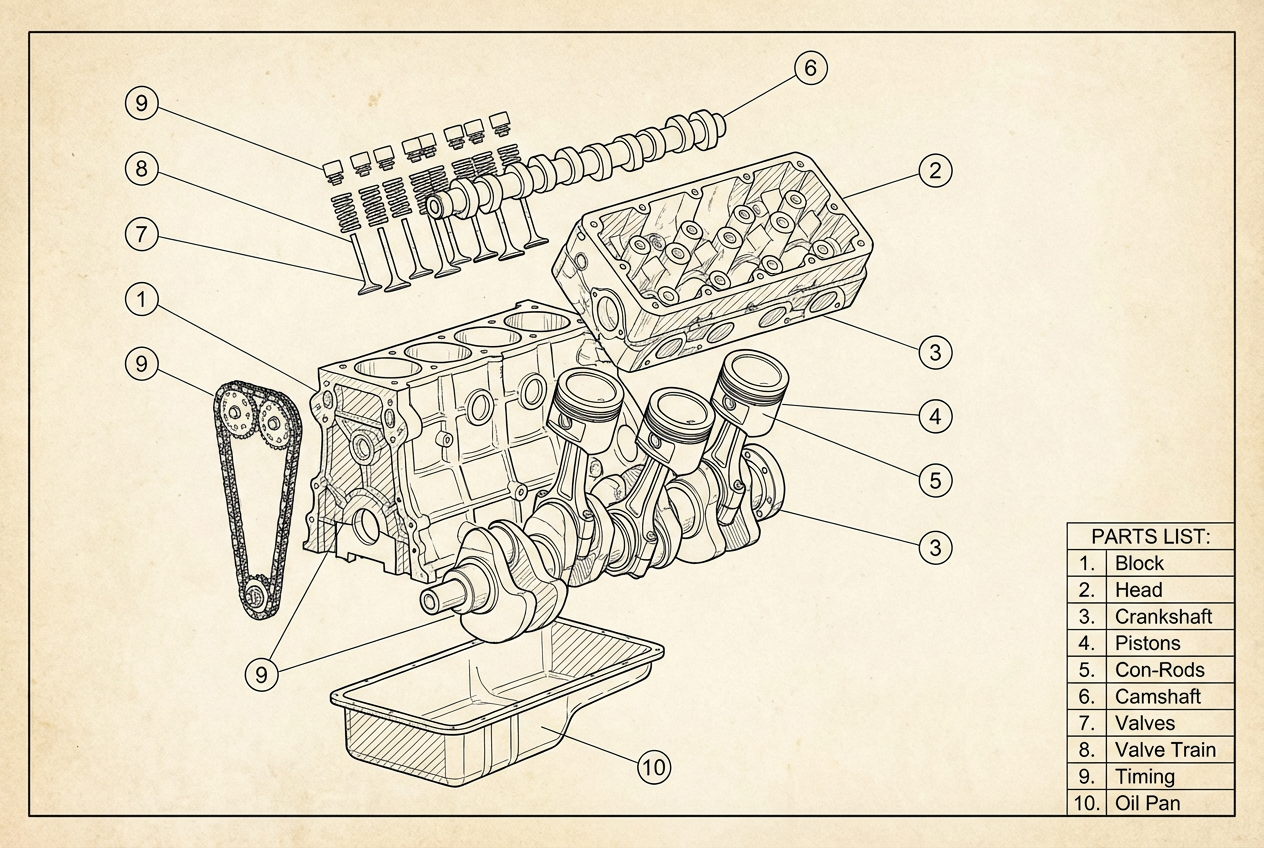
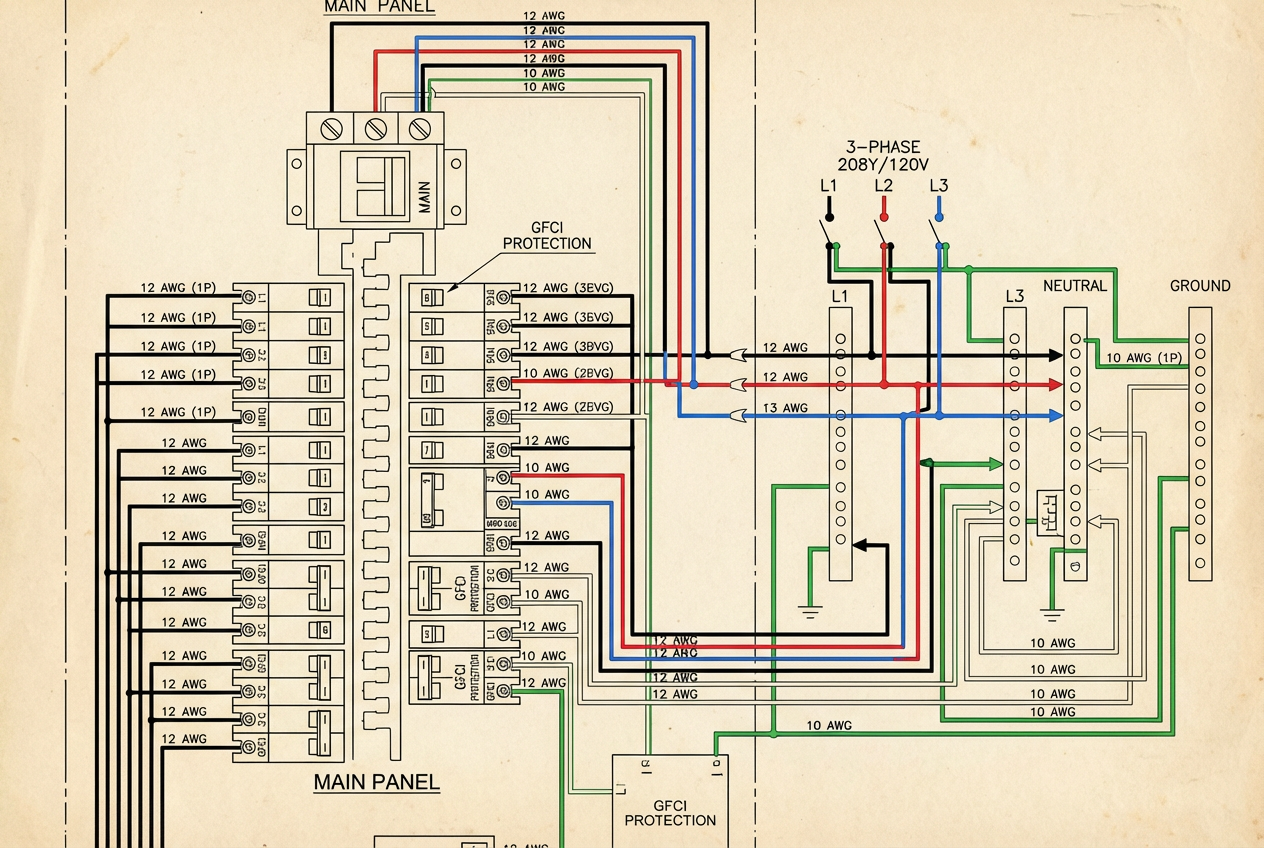
The agent gathers these inputs and preferences in the conversation before it starts.
Describe what technical drawing you need (e.g.,
Choose the type of technical drawing
Choices: Any Type, Blueprint, Schematic Diagram, Isometric View, Orthographic Projection, Exploded View, Cross-Section, Assembly Drawing, Detail Drawing
Choices: Any Discipline, Mechanical Engineering, Electrical Engineering, Civil Engineering, Architectural, Industrial Design, Automotive, Aerospace, Robotics
Choices: Standard Lines, Technical Standard, Blueprint Style, CAD Style, Hand-Drawn Technical
Choices: Standard Annotations, Minimal, Moderate, Detailed, Extensive with Notes
Choices: Single View, Two Views, Three Views (Front, Top, Side), Multiple Views
Choices: White Background, Grid Background, Blueprint Blue, Graph Paper, Vellum/Aged Paper, Black Background (CAD style)
Add measurement dimensions to the drawing
Add a professional title block with drawing info
Create professional engineering drawings and technical schematics instantly with advanced AI technology.
Generate professional technical drawings in three simple steps
Enter what you need - a mechanical part, circuit diagram, or architectural detail
Select drawing type, views, annotations, and engineering discipline
Receive your professional technical drawing ready for documentation or presentation
Accurate measurements and dimensions with industry-standard annotation practices
Generate orthographic projections, isometric views, and exploded diagrams
Follows engineering drawing standards with proper line weights and conventions
Support for mechanical, electrical, civil, architectural, and more engineering fields
Create complex technical drawings in seconds instead of hours
Professional title blocks with drawing information and specifications
Perfect for professionals and students in technical fields
Quickly create technical documentation, assembly drawings, and design concepts
Generate architectural drawings, floor plans, and construction details
Learn technical drawing principles and create assignments quickly
Develop product documentation and manufacturing specifications
Create clear diagrams for manuals, documentation, and user guides
Produce manufacturing drawings and assembly instructions
Clearly describe the object, its parts, and their relationships for accurate technical representation
Use orthographic for manufacturing, isometric for clarity, or exploded views for assembly instructions
Use detailed annotations for manufacturing, minimal for concept drawings
Select the appropriate engineering discipline for correct conventions and symbols
Three-view drawings (front, top, side) provide complete understanding of 3D objects
Yes! All generated technical drawings can be used commercially in documentation, presentations, patents, and manufacturing.
Yes, our AI generates drawings that follow industry-standard conventions for line weights, dimensioning, and projections.
Absolutely! Select 'Electrical Engineering' discipline to generate circuit diagrams, wiring schematics, and electrical layouts.
The drawings include properly formatted dimensions following technical drawing standards, suitable for manufacturing and construction.
Generated drawings are provided as high-resolution images suitable for printing and digital use.
Yes! Select 'Exploded View' as the drawing type to show how components fit together in assembly.
The professional quality and technical accuracy make these drawings suitable for patent documentation and intellectual property filings.
Yes! Choose 'Architectural' discipline and describe your floor plan requirements for building layouts and construction drawings.
You can choose from minimal to extensive annotation levels, including dimensions, notes, materials, and specifications.
Yes! Select 'Black Background (CAD style)' in the background options for modern CAD-style technical drawings.


