Warehouse Description
Describe your desired warehouse design...

Create detailed warehouse and distribution center designs with AI
Reference media and sample results for this task.
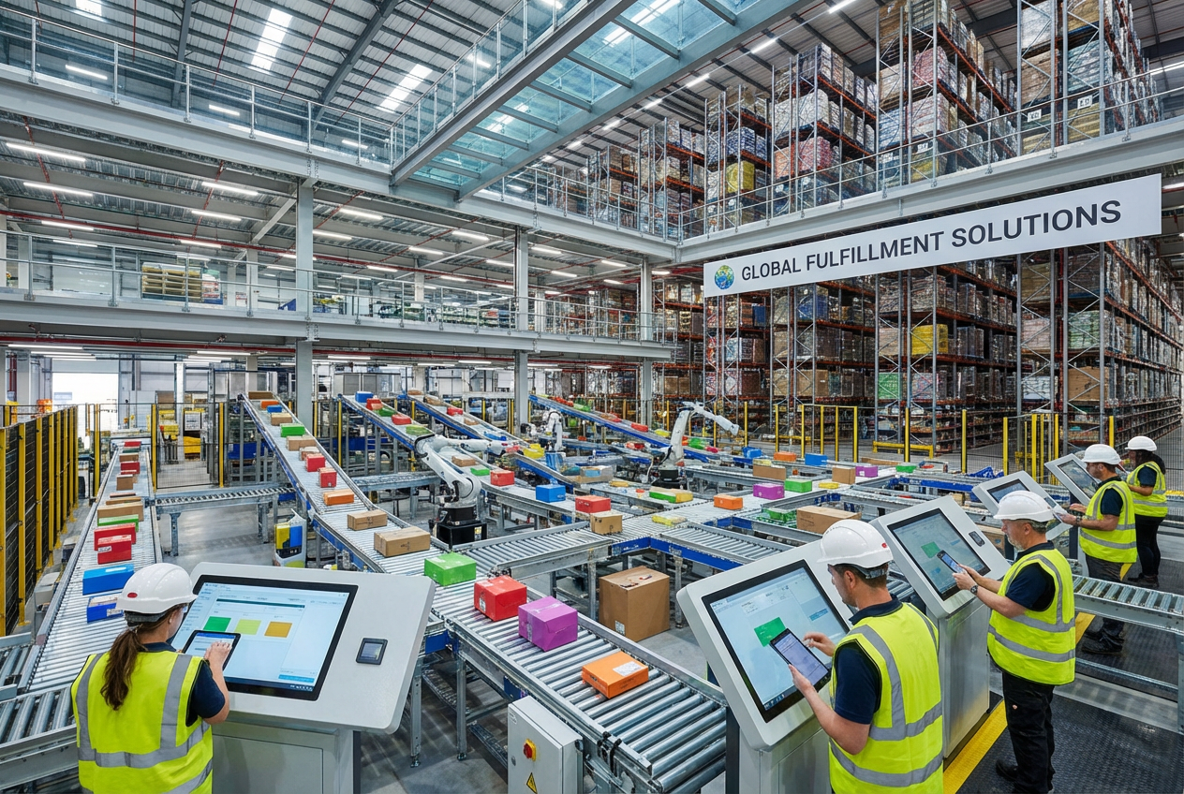
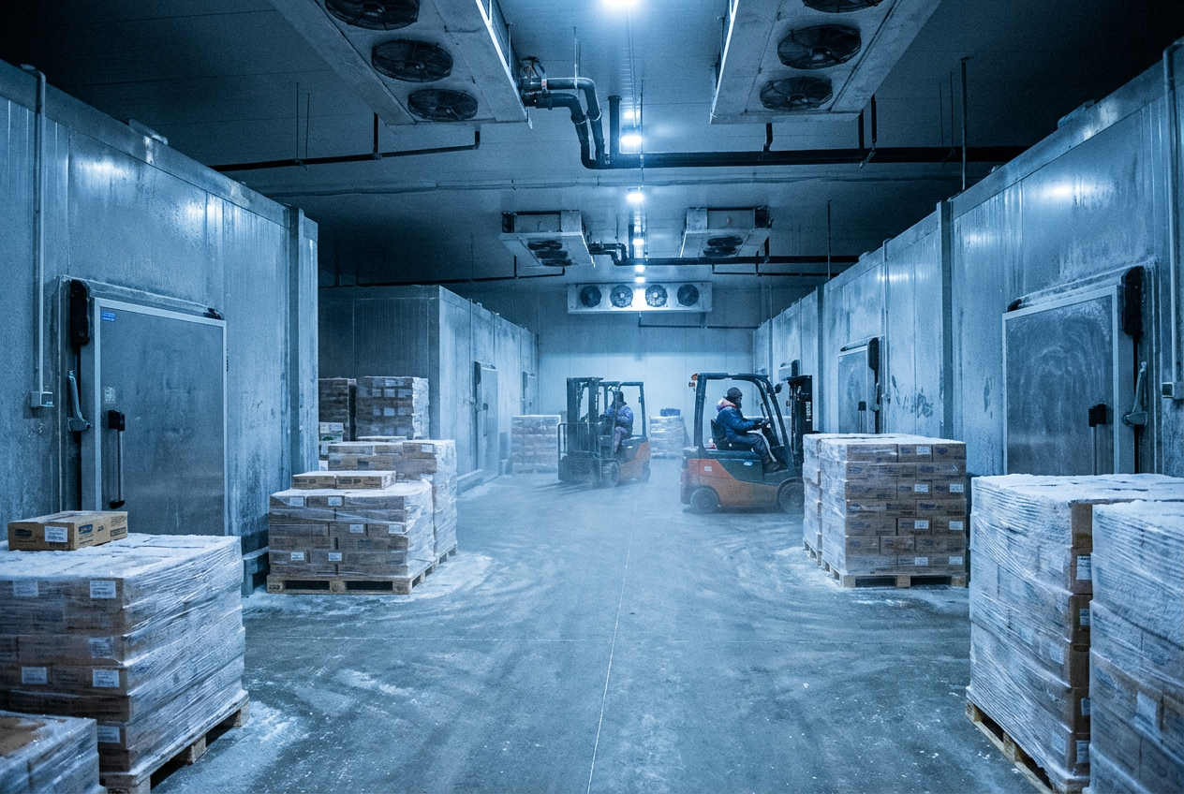
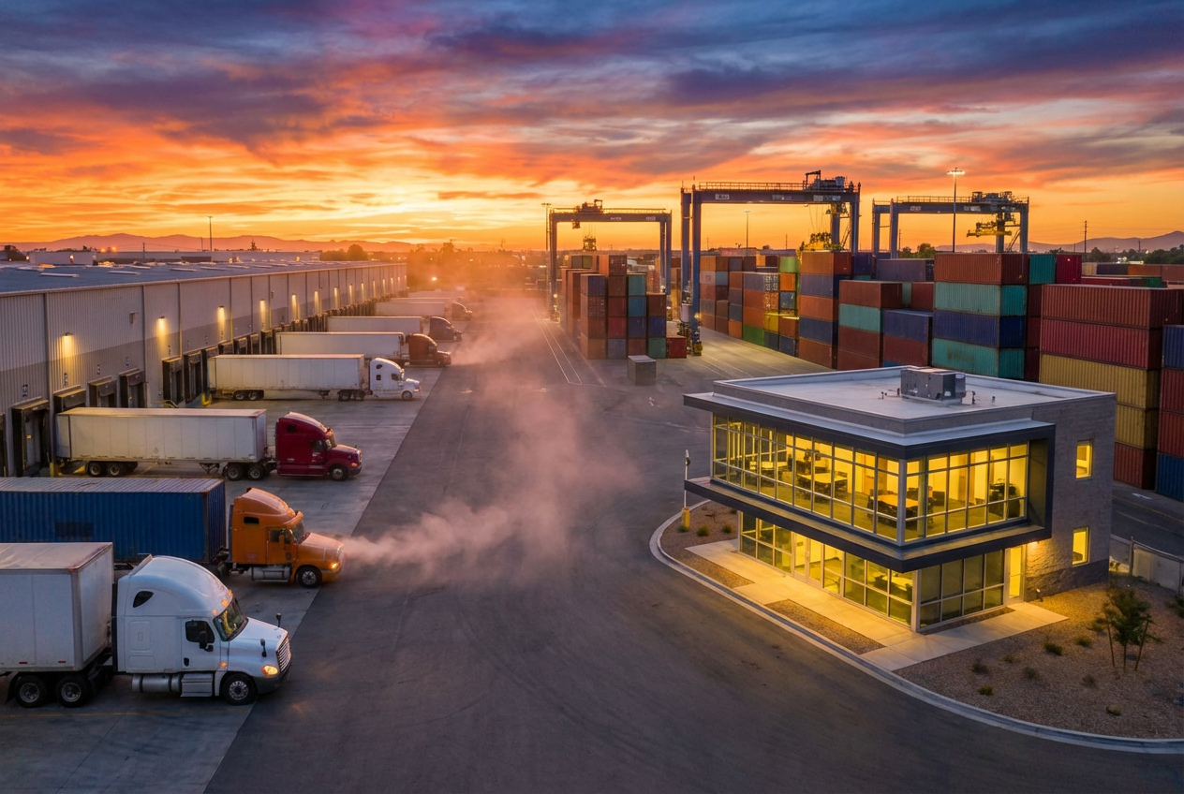
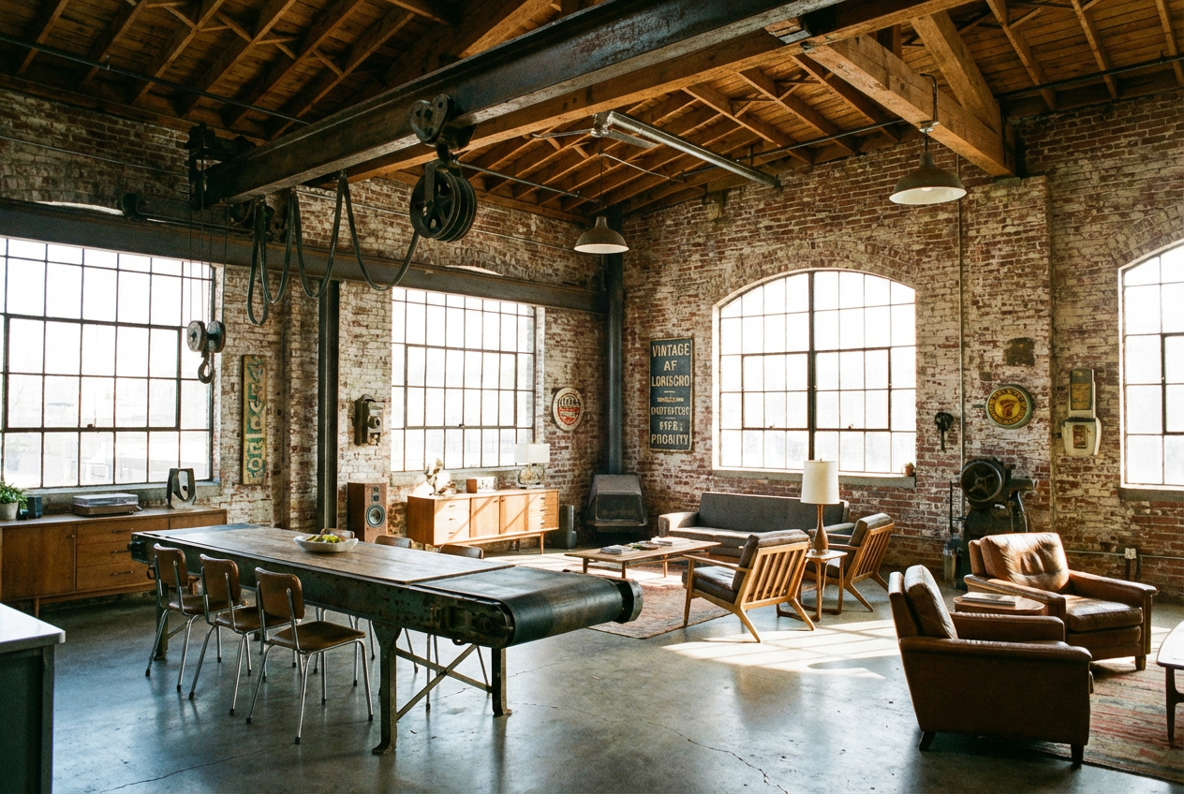
The agent gathers these inputs and preferences in the conversation before it starts.
Describe your desired warehouse design...
Choices: Any Type, Distribution Center, Storage Facility, Cold Storage, Automated Warehouse, Fulfillment Center, Cross-Dock Facility, Bulk Storage, High-Bay Warehouse
Choices: Any View, Exterior, Interior, Aerial, Front View, Side View, Loading Dock, Storage Area
Choices: Any Size, Small (< 50,000 sq ft), Medium (50,000-200,000 sq ft), Large (200,000-500,000 sq ft), Mega (> 500,000 sq ft)
Choices: Any Lighting, Natural, Artificial, Mixed, Daylight, Evening, Night
Create professional warehouse and distribution center designs with advanced AI technology.
Design your ideal warehouse in three simple steps:
Enter a detailed description of your desired warehouse design.
Select warehouse type, view, size, lighting, and architectural style.
Let AI create photorealistic warehouse designs based on your specifications.
From distribution centers to cold storage facilities and automated warehouses.
Generate exterior, interior, aerial views and specific areas like loading docks.
Download high-quality designs for presentations and planning.
Adjust size, lighting, and architectural style to match your needs.
Visualize potential warehouse spaces for expansion or new locations.
Generate reference designs and explore layout possibilities.
Plan renovations and optimize space utilization.
Create compelling visualizations for industrial properties.
Design efficient distribution centers and storage facilities.
Showcase potential storage configurations and layouts.
Include details about operations, storage types, and special requirements.
Think about traffic patterns, loading areas, and material handling.
Include expansion possibilities in your design requirements.
Specify operational needs like loading docks, storage systems, and automation.
Include safety features, emergency exits, and compliance requirements.
This Magica workflow supports various types including distribution centers, storage facilities, cold storage, automated warehouses, fulfillment centers, and more. Each type can be customized with specific features and requirements.
Yes! You can generate exterior views, interior layouts, aerial views, and specific areas like loading docks and storage spaces to get a comprehensive visualization of your warehouse design.
Our AI model is trained to generate designs that accurately reflect standard warehouse dimensions and proportions, from small facilities under 50,000 sq ft to mega warehouses over 500,000 sq ft.
Yes, you can specify various lighting conditions including natural, artificial, mixed lighting, and different times of day to visualize how your warehouse will look in different scenarios.
Absolutely! The generated designs are high-quality and professional, perfect for business presentations, planning meetings, and client proposals.
Include specific details about the type of warehouse, intended use, size requirements, desired features, and any special considerations like automation or temperature control needs.
Yes! All designs generated by our AI Warehouse Generator are 100% free for commercial use. You can use them in presentations, proposals, marketing materials, or any other business purposes.
Consider factors like flow patterns, storage systems, loading dock placement, and automation requirements in your design prompt. Our AI will incorporate these elements into an efficient layout.


