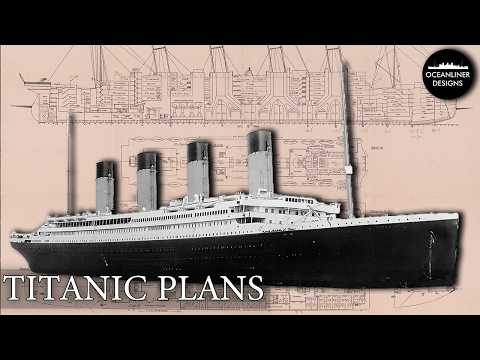
This blog post delves into the rare and detailed plans of the Titanic, highlighting unique design changes, the ship's layout, and the implications of these features during its ill-fated maiden voyage.
In the world of maritime history, few ships are as iconic as the Titanic. While many plans and designs have been lost to time, some rare documents still exist that provide insight into the ship's construction and layout. Recently, I came across an intriguing plan of the Titanic that deserves a closer look. This plan is notable not only for its accuracy but also for the unique features it reveals about the ship's design.
There are not many surviving plans of the Titanic, as many have been scattered or lost over the years. Some were likely destroyed during World War II, while others may have ended up in private collections. Most of the plans that do exist are actually of the Titanic's sister ship, the Olympic, often altered to resemble Titanic. However, the plan we will explore today is an authentic representation of the Titanic, dating back to the era of its existence.
The plan itself is relatively simple, showcasing the side profile of the ship and its general arrangement. It provides a detailed look at the decks, particularly those below C deck, which are often overlooked. This plan is available online through the US National Archives, and it serves as a valuable resource for understanding the Titanic's design.
One of the most interesting aspects of this plan is its inclusion of the screens installed on the promenade deck. Originally, the Titanic was designed to have an open promenade similar to the Olympic. However, due to changes made during construction, the promenade was partially enclosed to provide shelter for first-class passengers. This last-minute alteration is marked on the plan, highlighting the adaptability of the design process.
The addition of the screens was not merely aesthetic; it had practical implications during the ship's maiden voyage. Captain Smith had ordered lifeboats to be lowered to A deck, where passengers could board. However, the screens obstructed access to the lifeboats, leading to confusion during the evacuation. This oversight underscores the importance of accurate plans in understanding the ship's layout and the challenges faced during the disaster.
Another significant change noted in the plan is the addition of the Café Parisian on B deck. This space was designed to be a light and airy café, a last-minute decision that proved to be popular among passengers. The plan illustrates how the White Star Line adapted the ship's design based on passenger feedback and operational needs.
The plan also reveals the densely packed cabins on C deck, showcasing the challenge of maximizing passenger capacity while maintaining comfort. The design reflects the norms of the time, where private bathrooms were rare, and communal facilities were the standard. This aspect of the design is a stark contrast to modern expectations of luxury travel.
The plan highlights the class distinctions aboard the Titanic, particularly in the layout of the decks. Gates and barriers were used to separate different classes, creating psychological barriers that affected passengers' ability to access lifeboats during the emergency. This segregation, combined with the ship's design, contributed to the tragic outcomes of the sinking.
The Titanic's plans provide a fascinating glimpse into the ship's design and the decisions made during its construction. The unique features and last-minute changes reflect the complexities of maritime engineering and the challenges of accommodating luxury while ensuring safety. As we continue to explore the history of the Titanic and its sister ships, these plans serve as a reminder of the ship's legacy and the lessons learned from its tragic fate.
If you have any questions or insights about the Titanic's plans, feel free to leave a comment. Let's continue to uncover the stories behind these remarkable vessels.