This blog post explores the construction techniques and social structures of medieval houses, detailing how they have survived for centuries despite wars, fires, and the test of time. It examines the different social classes, their living conditions, and the craftsmanship involved in building these enduring structures.
When you walk through the narrow streets of old European towns, you might pass buildings that have been standing since the Middle Ages. It's mind-blowing to think that some of these houses have survived wars, fires, storms, and centuries of use—all without modern construction technology. To understand how medieval builders created structures so durable that we can still visit them today, we first need to look at the different social classes who lived in them.
The medieval society was like a giant pyramid, with each level playing a crucial role in keeping everything running smoothly. At the very top sat the royalty—kings and queens—who lived lives of luxury while making important decisions about wars, laws, and taxes. These individuals were essentially born into privilege, with power passed down through family lines.
Just below them were the nobles, who owned massive amounts of land and spent their days managing estates, hosting fancy feasts, and occasionally joining the king in battle. The middle class was where things got interesting. This group included medieval entrepreneurs, merchants who sold goods in the market, skilled craftsmen, and guild masters who ran the medieval version of trade schools. They weren't as wealthy as the nobles but could afford decent food and perhaps a second pair of shoes.
Then came the peasants, making up about 90% of the population. These hardworking individuals were the backbone of medieval society, working the land from sunrise to sunset to grow food for everyone else while barely keeping enough for themselves. Some were free peasants who could move around and choose their work, while others were serfs, tied to their lord's land.
Each class had specific duties that kept medieval society functioning. The royalty and nobles were supposed to protect everyone else, though they sometimes prioritized their own interests. The middle class kept the economy buzzing by creating and selling goods, forming guilds that acted like labor unions. Peasants provided all the food, paying taxes in the form of crops and labor.
The church also played a massive role, providing education (mostly to boys from wealthy families), helping the poor, and trying to keep everyone's moral compass pointing in the right direction. Social mobility was rare; if you were born a peasant, you were likely to die a peasant, although some managed to climb the social ladder through education or skilled craftsmanship.
The structure of medieval society shaped how people lived and worked, and it literally shaped how they built their cities. Medieval cities were like layer cakes of social status, with the most important buildings at the center. At the heart stood either a massive cathedral or a castle, sometimes both, to remind everyone who was in charge.
Wealthy neighborhoods spread out from this center, while the middle class lived in tightly packed timber-framed houses. The poorest residents lived in tiny wooden shacks crammed against the city walls. Streets in medieval cities were not planned; they formed naturally based on foot traffic, leading to the winding paths we see today.
The layout of these cities reflected their security needs. Massive stone walls, sometimes up to 30 feet high, protected against attacks. Cities usually had between two and eight gates that closed at sunset, meaning latecomers had to explain themselves to grumpy guards. The middle class neighborhoods were organized by trade, with specific streets for tanners, bakers, and blacksmiths.
The homes of the growing merchant class were built using a technique called timber framing. Huge wooden beams were fitted together like a giant puzzle, with gaps filled in with wattle and daub—a mixture of sticks, mud, and animal dung. These homes typically cost around two to three years' worth of a skilled craftsman's salary.
The ground floor usually featured a shop or workshop facing the street, with a kitchen area behind it. The upper floors contained living quarters, often just one big room divided by tapestries or wooden screens. Privacy was minimal, and families often slept in the same room, with beds raised on platforms filled with straw.
Windows were covered with oiled parchment or thin animal horn instead of glass, which was expensive. One interesting feature was the jetted upper floors, where each story stuck out further than the one below, creating more living space without increasing ground space.
Building a medieval house was a massive group project. The process started with a master carpenter, who was more like an architect and project manager. They sourced materials, with oak trees needing to be at least 60 years old. The construction time varied, but most middle-class homes took between three to six months to complete.
Workers used ropes, pulleys, and a clever numbering system to keep track of which piece went where. The craftsmanship was so precise that many buildings have survived for centuries, outlasting countless modern structures. Builders worked without power tools, using simple yet effective methods to ensure stability and strength.
For the wealthy and royal residences, medieval architecture reached new heights—literally. These buildings were constructed primarily from stone, which could withstand attacks and fires. The walls were often eight to ten feet thick, built with rubble-filled masonry.
Noble households employed between 30 to 50 servants, and the interiors were designed to impress. The great hall was the heart of these homes, with high ceilings and elaborate furnishings. Some houses even had primitive plumbing systems, collecting rainwater from the roof.
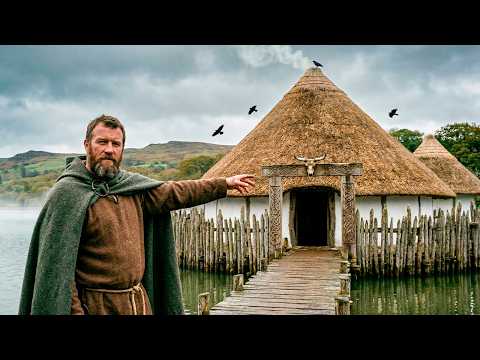
While noble mansions stood as symbols of wealth, the homes of common people told a different story. Peasant houses were tiny, often just one room, and constructed quickly with whatever materials were available. The most common technique was crook construction, using large curved timbers to form an A-frame.
Peasant homes typically lasted about 20 to 30 years before needing to be rebuilt. They were built with biodegradable materials, making the process of rebuilding less like modern construction and more like composting. While most peasant houses have long since returned to the earth, some grand stone buildings and sturdy timber frame houses from this era still stand today.
From the humblest peasant hut to the grandest castle, each type of medieval house tells its own story of survival, ingenuity, and the remarkable ability of humans to create homes that serve their needs, regardless of social status. The craftsmanship and architectural techniques of the medieval period continue to inspire and fascinate us today, reminding us of the resilience and creativity of our ancestors.