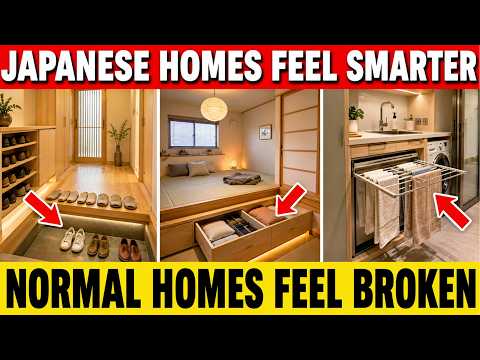
Discover 21 innovative Japanese home design concepts that enhance daily living through thoughtful architecture and practical solutions. From the sunken genkan entryway that keeps dirt out, to the multi-purpose tatami rooms and energy-efficient heating methods, these ideas blend simplicity with functionality to create homes that feel complete and well-considered. Learn how these designs improve cleanliness, comfort, and efficiency in everyday life.
Imagine standing in your entryway, arms full of grocery bags, shoes muddy from the rain, and trying to figure out where to put everything without dragging dirt across your floors. This common daily struggle is something many dislike but rarely discuss. Now, picture a home where the architecture itself has already solved this problem for you. This is not a fantasy but a reality in millions of Japanese homes. Their design approach makes many of our living habits feel unfinished by comparison.
Before diving into these ideas, note that some involve home renovations or structural changes. If you consider implementing any, consult a licensed contractor or architect. This article serves as inspiration, not a construction guide.
The genkan is a sunken entryway found at the front door of nearly every Japanese home. The floor drops a few inches at the entrance, creating a clear physical boundary between the outside and inside. You step down, remove your shoes on the lower level, then step up into the clean interior. This design acts as a contamination barrier, keeping dirt, mud, and bacteria at the lower level, resulting in cleaner floors with less effort. Psychologically, the step up signals a transition: you are home now.
Adjacent to or built into the genkan is the gettobacco, a tall, slim shoe cupboard designed to hold all household footwear without taking up much space. Shelves are angled to maximize capacity, and doors close flush, hiding the shoes from view. This system prevents chaotic piles of shoes and keeps the entryway clean and organized.
After stepping up from the genkan, residents slip on indoor slippers. This simple practice keeps hard floors scratch-free and socks clean, while guests never feel awkward about their feet. Notably, there are separate slippers specifically for the toilet room, which you swap into at the bathroom door and out of when leaving. This prevents tracking germs from the toilet area into the rest of the home.
Unlike many Western homes, Japanese homes typically have the toilet in its own small room, separate from the bath and sink. This allows simultaneous use of the bathroom and toilet by different people, reducing morning conflicts and improving daily quality of life.
The washlet is a heated bidet toilet seat standard in Japan, featuring a warm seat, wash function, dryer, deodorizer, and sometimes motion sensor lids. Originating in the 1980s, it has become a beloved convenience, with about 70% of households using one. Many travelers miss this feature when abroad.
The afuro is a shorter, deeper soaking tub designed for relaxation rather than washing. Bathers wash and rinse at a shower station beside the tub before soaking, keeping the water clean for multiple family members. Its depth allows shoulder submersion even in compact spaces, providing muscle tension relief and a ritualistic bathing experience.
Japanese tubs often include a built-in reheating function controlled by a wall panel, sometimes connected to an intercom. The tub is filled once, used by multiple family members, and reheated as needed, reducing water consumption and ensuring the last user enjoys a hot bath.
Developed postwar for rapid construction, the unit bath is a prefabricated waterproof bathroom module including walls, floor, tub, and fittings. It installs as a sealed unit with no grout or tile lines, preventing mold growth and making cleaning easier. The floor is non-slip and slightly flexible, enhancing safety and comfort.
Many Japanese bathrooms have ceiling ventilation and heating systems that switch to drying mode, circulating warm air to dry laundry hung inside overnight. This is essential during Japan's rainy season, offering an energy-efficient, fabric-friendly alternative to tumble dryers.
Japan adopted tankless water heaters early, heating water instantly when the tap is turned on. These compact, wall-mounted units eliminate standby heat loss and waiting times, providing hot water immediately and improving energy efficiency.
The indoor laundry sunroom, or utility veranda, is a glazed, south-facing space attached to the home for drying laundry indoors with natural light. It protects clothes from rain and maintains privacy, often doubling as a greenhouse or casual sitting area.
Many Japanese toilets feature a small basin on top of the tank where water used for handwashing fills the tank afterward. This zero-waste design requires no extra plumbing and conserves water efficiently.
Tatami mats, made from woven rush grass, floor entire rooms and offer functional benefits beyond aesthetics. They regulate humidity, provide a warm, cushioned surface, and create a low-living space with floor furniture like futons and low tables. Tatami rooms emit a calming fresh grass scent.
Instead of swing doors, Japanese homes use sliding panels that save space. Fuma are opaque fabric-covered panels dividing rooms, while Shoji are translucent paper-on-wood screens that allow diffused light while maintaining privacy. Both can be removed or opened to adjust space flexibility.
Often the tatami room, the witsu serves multiple functions: bedroom at night with futons, sitting room during the day, playroom, homework room, or guest room. The absence of fixed furniture encourages tidiness and reduces clutter.
The oir is a closet built into the tatami room specifically for storing futons during the day. It is typically two-tiered, with bedding on the upper shelf and futons below. When closed, the room shows no sign of being a bedroom.
The kotatsu is a low table with an electric heater underneath and a blanket skirt that traps warmth. Sitting on the floor with legs under the blanket keeps the lower body warm efficiently, ideal in homes without whole-house heating.
Japanese homes often heat individual rooms as needed using wall-mounted reverse cycle air conditioners. This targeted heating saves energy by avoiding heating empty rooms and helps manage energy costs.
The engawa is a wooden veranda wrapping around traditional homes beneath deep roof overhangs. It acts as a transitional zone, shading the house in summer and allowing sunlight in winter, serving as a passive solar design climate buffer.
Amado are wooden or aluminum storm shutters that slide along tracks to cover windows at night or during storms. They provide security, insulation, blackout, and storm protection in one panel, a simple yet effective solution.
The norin is a split fabric panel hung in doorways or archways without hardware. It parts when walked through and falls back, allowing air flow while providing visual privacy. It is easily removable for cleaning or seasonal changes.
These 21 ideas showcase refined simplicity, thoughtful design, and practical solutions that make Japanese homes feel complete and well-considered. They emphasize function, cleanliness, comfort, and energy efficiency without complexity or excess. If inspired to incorporate any of these concepts, always consult professionals familiar with your home's specifics before making structural changes.