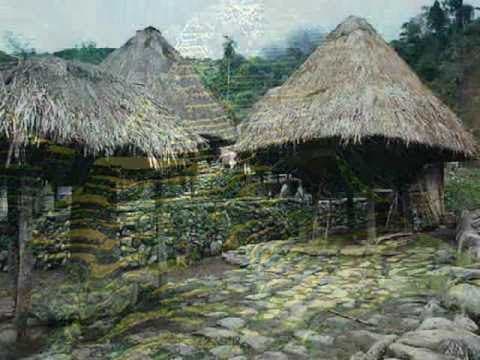
The traditional Ifugao house is a multifunctional structure that reflects the cultural values and environmental adaptations of the Ifugao people. Built primarily from indigenous materials, these houses serve various purposes, from storage to social gatherings, showcasing a unique architectural style that withstands natural disasters.
The traditional Ifugao house, a remarkable example of indigenous architecture, has evolved significantly over time. Initially constructed as simple huts directly on the ground, these structures were made from bamboo and wood. As the Ifugao people settled and began cultivating rice, they developed elevated storage houses, known as granary houses, to protect their rice stock and ritual paraphernalia from pests and environmental hazards.
Despite being a one-room house, the Ifugao house is designed with multifunctionality in mind. It serves not only as a shelter from environmental elements but also as a space for cooking, eating, sleeping, and various social activities.
The Ifugao house consists of three functional levels:
The Alon (Ground Level)
The first level, known as the Alon, is located under the house. This space is used for entertaining visitors and performing household tasks. It often features crude carved dog heads or wooden hooks that serve as hammers. Additionally, this area becomes a social and cultural space for significant events such as weddings, wakes, death anniversaries, and religious rites.
The Main Level
The second level serves as the family's living room, kitchen, and bedroom. Accessible via a removable ladder, this level includes shelves for storing clothes, blankets, kitchen utensils, farm tools, and ritual paraphernalia. It also provides structural support for the roof above.
The Attic (Capella)
The attic, or Capella, is lined with a stick mat known as Adam and is primarily used for storing rice. This design allows the interior space to flow seamlessly into the outside, connecting the inhabitants with nature and the community.
From the outside, the Ifugao house appears to be a simple, windowless pyramidal structure resting on four posts. However, a closer examination reveals a complex architectural design that showcases advanced technology. The house is constructed using indigenous timbers, mortised and pegged together without the use of nails or bolts, ensuring durability against typhoons, torrential rains, and earthquakes.
The architectural style of the Ifugao house shares similarities with the additional houses of the Tahvalli ethnic groups in nearby regions. These variations can be attributed to the temperate climate experienced in these municipalities. For instance, the Badaway and Myoyo houses feature steeply inclined roofs that descend to floor level, providing insulation during the colder months.
At first glance, the traditional Ifugao house may seem simple and rough. However, to appreciate its beauty, one must look beyond the surface and understand the embedded meanings, beliefs, and practices of the Ifugao people. The built environment, spaces, and activities of the community are interrelated and inseparable, making the Ifugao house a profound expression of the people's creativity, values, experiences, fears, and aspirations.
In conclusion, the traditional Ifugao house is not merely a shelter but a multifunctional space that embodies the cultural identity and resilience of the Ifugao people. Its design reflects a deep understanding of the environment and a commitment to preserving their heritage through architecture.