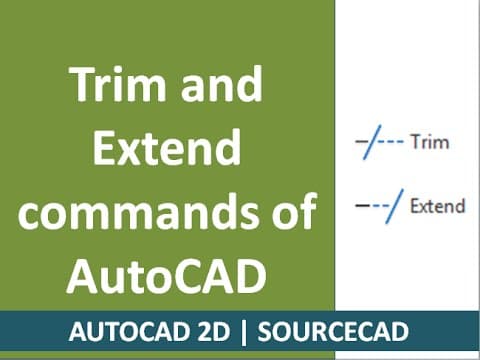
This blog post provides a detailed tutorial on the Trim and Extend commands in AutoCAD, covering their functionalities, subcommands, and practical applications to enhance your drafting skills.
Welcome to this detailed tutorial on the Trim and Extend commands in AutoCAD. In this post, we will explore these essential tools, their subcommands, and practical applications to help you improve your drafting skills.
The Trim and Extend commands are fundamental tools in AutoCAD that allow users to modify and refine their drawings. Understanding how to effectively use these commands can significantly enhance your productivity and accuracy in drafting.
To initiate the Trim command, ensure you are in the Drafting and Annotation workspace. You can access it from the Modify panel in the ribbon or by typing TR in the command panel.
Once you activate the Trim command, you will be prompted to select objects. The primary function of the Trim command is to remove extra lines that cross certain objects. For example, if you want to keep a rectangle and remove all intersecting lines, simply select the lines you wish to trim after initiating the command.
You can also use the Trim command with a defined boundary. For instance, if you select a circle as a boundary before pressing Enter, the lines will only be trimmed up to the circle, regardless of whether they extend beyond it.
The Fence option allows you to trim multiple lines at once. After selecting the Trim command, choose the Fence option and draw a fence around the lines you want to trim. This method is efficient for trimming several lines simultaneously.
The Crossing option enables you to trim lines using a crossing window. You can create a selection window from left to right or right to left, and any lines that fall within this window will be trimmed.
The Erase option allows you to select and remove specific objects entirely from the drawing area. The Edge option has two modes: Extend and No Extend. By default, No Extend is selected, but switching to Extend allows you to trim lines to the apparent intersection with other lines, even if they do not physically intersect.
When working with 3D polylines, the Project tool can be used to trim objects based on your current view. This tool offers options like View and UCS (User Coordinate System) to trim according to the perspective you are viewing from.
The Extend command can be initiated by clicking the icon or typing EX. This command allows you to extend lines to the next boundary. The direction of the extension depends on where you click on the line.
Similar to the Trim command, you can select a boundary before extending a line. The line will extend only up to the selected boundary, allowing for precise control over your drawing.
Just like in the Trim command, you can use the Fence and Crossing options in the Extend command to extend multiple lines at once, depending on the direction of your selection.
The Trim and Extend commands are powerful tools in AutoCAD that can greatly enhance your drafting efficiency. By mastering these commands and their subcommands, you can create cleaner, more precise drawings. If you have any questions or need further clarification, feel free to leave a comment, and I will be happy to assist you. Thank you for reading, and happy drafting!