This blog post outlines the critical steps and considerations involved in framing a crawl space underfloor, including proper grading, the use of pressure-treated lumber, installation of floor joists, and plumbing preparations, ensuring a solid foundation for any building project.
Framing a crawl space underfloor is a crucial step in building construction that ensures stability and longevity. This post will guide you through the essential steps and considerations involved in this process, based on practical insights from a recent project.
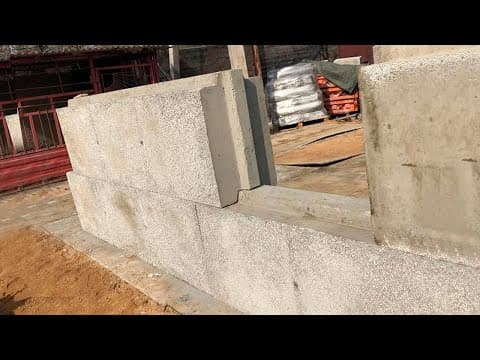
Before beginning the framing process, it is important to understand the elevation requirements for your area. In Lane County, the minimum elevation from the dirt to the bottom of the footing must be at least 12 inches. This requirement increases to 18 inches in Bend and 24 inches in Klamath Falls. Proper elevation helps prevent water from congregating around the foundation, which can lead to structural issues.
Another critical aspect is grading the fill dirt away from the house. The ground should slope downwards at a minimum of six inches over the first ten feet from the foundation. This grading is essential to ensure that water drains away from the building, reducing the risk of moisture-related problems.
When constructing the framing against concrete, it is necessary to use pressure-treated lumber. This type of lumber is treated with chemicals to resist moisture and prevent dry rot, a fungus that deteriorates wood. Since the lumber in these areas is likely to be exposed to moisture, using pressure-treated wood eliminates it as a food source for the fungus.
In addition to using pressure-treated lumber, a plastic moisture barrier should be installed underneath the framing. This barrier prevents moisture from the ground from rising into the crawl space and deteriorating untreated lumber. It is advisable to wait until the framing is complete before laying down the plastic to avoid water accumulation during construction.
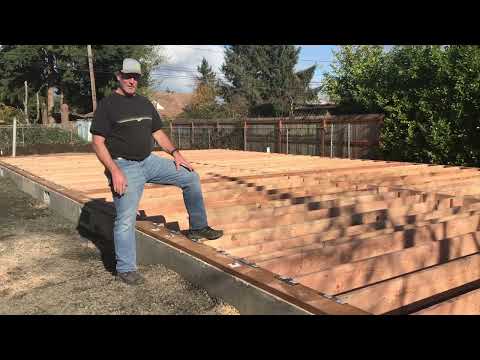
The pressure-treated plates are bolted down to the top of the foundation using anchor bolts. There are specific regulations regarding the placement of these bolts, which must be within one foot of the end of a board and no closer than seven bolt diameters. This ensures that the plates are securely anchored, providing a stable base for the structure.
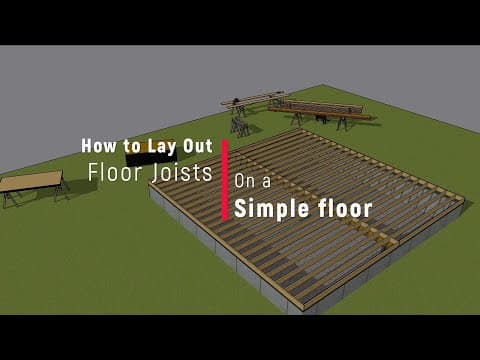
Traditionally, dimensional lumber was used for floor joists, but many builders now opt for engineered wood products like TGI joists due to their lightweight and uniformity. However, the cost of TGI joists has significantly increased, prompting a return to using 2x10 dimensional lumber, which is more cost-effective while still providing the necessary strength.
When installing floor joists, it is crucial to use appropriate hangers. The hangers must be isolated from pressure-treated lumber to prevent corrosion. This can be achieved by placing a barrier, such as tar paper, between the hangers and the treated wood.
An important consideration during the framing process is the placement of plumbing fixtures. For instance, the toilet flange must be positioned correctly to avoid conflicts with floor joists. Careful planning ensures that plumbing can be installed without the need for cutting into structural elements, which could compromise the integrity of the floor.
The next step is to frame the subfloor, which involves installing floor joists and ensuring they are properly supported. The joists should be installed flush with the walls, and lateral support should be added to maintain stability. A pony wall, or cripple wall, may also be constructed to support the mid-span of the floor, allowing for smaller joists to be used.
Once the framing is complete, the next phase involves preparing for plumbing installation. The plumber will need to notch the plates and run pipes for waste and water supply lines. This work must be completed before the underfloor framing can be approved by an inspector, as any modifications to the joists could affect structural integrity.
To facilitate future maintenance, an access point to the crawl space should be included. In this project, access was designed to be inside a closet, allowing for easy entry without compromising the exterior of the building. A hole will be cut in the closet floor, and a removable piece of plywood will be installed to cover it.
Framing a crawl space underfloor involves careful planning and execution to ensure a solid foundation for any building project. By following these steps—understanding elevation requirements, using pressure-treated lumber, planning for plumbing, and ensuring proper grading—you can create a durable and effective underfloor system that will support the structure above it for years to come.