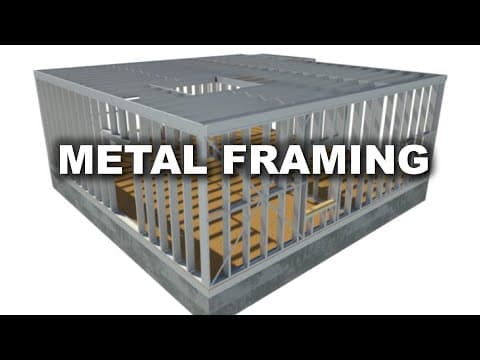
Metal framing, utilizing light gauge steel, offers advantages over traditional wood framing, including resistance to decay and fire, and structural integrity. This article explores the fundamentals of metal framing, including member types, fastening methods, and construction techniques.
Metal framing is a construction method that employs heavy and light gauge steel, with light gauge steel being particularly specified for residential, light commercial, and heavy commercial structures. This article delves into the advantages of metal framing, the types of framing members, fastening methods, and essential construction techniques.
Light gauge steel framing presents several advantages over conventional wood framing:
Light gauge steel framing members are fabricated from structural quality sheet steel through a cold forming process. These members often feature a dimpled texture that enhances strength and improves screw grip, preventing wall sheathing from pulling away. Key characteristics include:
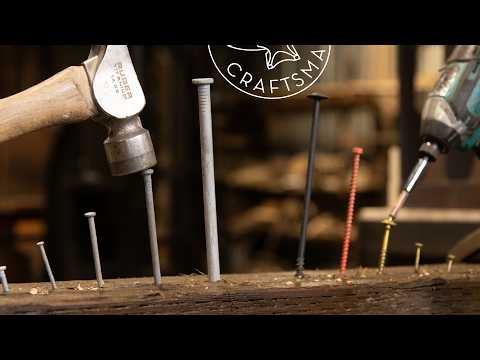
Proper fastening systems are crucial for establishing secure connections between steel framing members. Common fastening methods include:
Self-tapping screws come in two main types: self-drilling and self-piercing. Self-drilling screws should be 3/8 to 1/2 inch longer than the materials being fastened, with at least three threads extending past the fastened material. Coarse threads are used for lighter materials, while finer threads are suitable for thicker steel.
The layout and components of steel frame buildings are similar to wood framing, with differences primarily in the tools and fastening methods used. Here are some essential techniques:
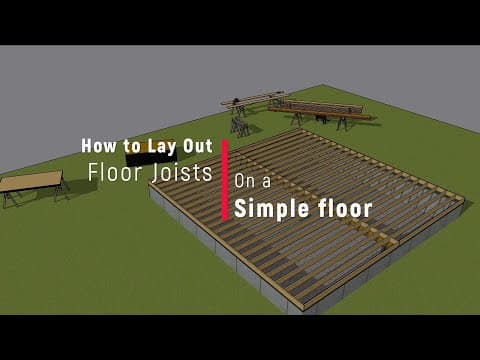
In a metal framed floor unit, components include:
Metal framed structures are secured to foundations using anchor bolts. Clip angles are used to fasten blocking to joists, and additional support is provided around floor openings with headers tied to trimmer joists.
For exterior walls, the main components include:
Metal studs conduct thermal flow faster than wood, making insulation crucial to prevent thermal bridging. Rigid foam insulation is recommended for steel framed buildings, and self-drilling screws with wide plastic washers can be used to secure insulation panels.
Gypsum board is commonly used for interior walls and ceilings, with specific fasteners recommended based on board thickness. Proper installation techniques ensure a durable and efficient structure.
Metal framing offers a robust alternative to traditional wood framing, with numerous advantages in durability, fire resistance, and structural integrity. Understanding the tools, fastening methods, and construction techniques involved in metal framing is essential for successful implementation in modern construction projects.