This blog post provides a comprehensive overview of tilt-up construction, covering essential aspects such as foundation design, slab requirements, crane selection, and panel erection techniques. It highlights the importance of proper planning and execution to ensure structural integrity and efficiency in tilt-up projects.
Tilt-up construction is a method that has gained popularity in the building industry for its efficiency and cost-effectiveness. In this blog post, we will explore the key elements of tilt-up construction, including foundation design, slab requirements, crane selection, and panel erection techniques, as discussed by industry experts during a recent training session.
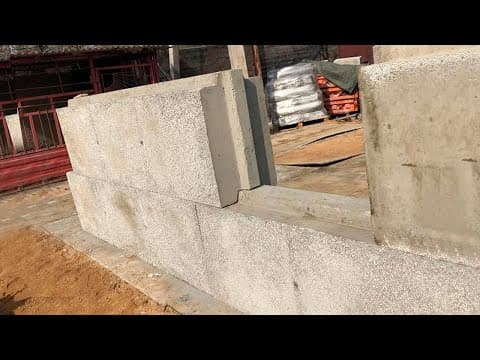
Tilt-up construction involves the casting of concrete panels on-site, which are then lifted into place using cranes. This method allows for rapid construction and is particularly suited for large commercial buildings. Chris Hickson from TNM Tilt-Up, a company with over 25 years of experience in the field, shared valuable insights into the intricacies of this construction technique.
The foundation is critical in tilt-up construction. Continuous footings are preferred over spread footings, as they provide better support for the heavy tilt-up panels, which can weigh between 80,000 to 150,000 pounds. A wider footing is generally better than a deeper one, as it increases the surface area for bearing pressure.
Cracks in footings can lead to significant issues during the erection of panels. If a footing cracks, it can cause the tilt-up panel to settle unevenly, leading to misalignment. It is crucial to ensure that footings are level and adequately designed to handle the weight of the panels.
The minimum thickness for a slab in tilt-up construction is typically six inches, made from 4000 psi concrete. This thickness is essential for bracing the panels during erection. Thinner slabs may require additional reinforcement, such as thickened areas at brace points.
When erecting panels, the placement of the crane is vital. Cranes can be positioned on the slab or outside of it, depending on the design and site conditions. Each option has its pros and cons, including potential point loading issues that can damage the slab or panels.
There are various types of cranes used in tilt-up construction, including hydraulic cranes, rubber tire cranes, and crawler cranes. Each type has its advantages:
Safety is paramount during crane operation. It is essential to maintain a clear area around the crane and ensure that all personnel are aware of the crane's movements. Proper planning can help avoid accidents and ensure a smooth erection process.
The process of erecting tilt-up panels involves careful planning and execution. Panels are typically set in a specific sequence to ensure stability and alignment. It is crucial to monitor the flatness of the slab, as any imperfections can affect the final appearance of the building.
Panel joints are designed to accommodate movement due to temperature changes and settling. It is important to avoid welding panels together at joints, as this can create stress points that lead to cracking.
Tilt-up construction is a complex process that requires careful attention to detail at every stage, from foundation design to panel erection. By understanding the key elements discussed by industry experts, contractors can improve their practices and ensure successful project outcomes. Proper planning, execution, and communication among all parties involved are essential for the success of tilt-up construction projects.