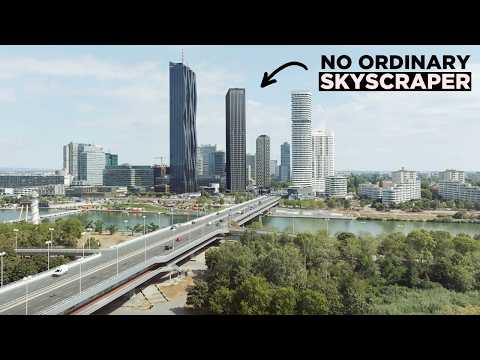
Austria's new skyscraper, DC 2, is set to transform Vienna's skyline with innovative construction techniques and sustainable design features, marking a significant shift in urban architecture in the region.
In the heart of Vienna, a groundbreaking skyscraper is under construction that promises to change the way we think about urban architecture. While Austria may not be renowned for its tall buildings, the new DC 2 tower is set to challenge that perception with its innovative design and construction methods. This blog post explores the unique features of DC 2 and its significance in the context of Vienna's architectural landscape.
Vienna is traditionally known for its opera houses, art galleries, and museums rather than high-rise buildings. The Millennium Tower, completed in 1999, was the tallest building in the city for 15 years, standing at 202 meters. This title was later taken by the 220-meter DC 1, designed by French architect Dominique Perrault, which combines offices, apartments, and a hotel. However, the focus of this article is on DC 2, a skyscraper that, while not as tall, is making waves in the construction industry.
The construction of DC 2 required extensive excavation in a densely populated area, creating five basement levels and a foundation that extends over 22 meters below ground. The site posed significant challenges due to its proximity to existing infrastructure, including two high-rises and a rail line. The civil engineering contractor, PORR Group, faced difficulties in accessing the site and managing construction logistics.
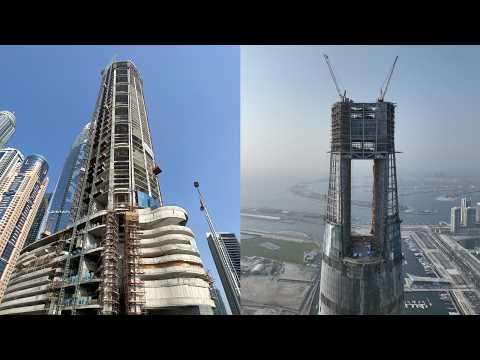
As construction progressed, the focus shifted to the core of the building, which provides structural support and houses essential services like elevators and stairs. To facilitate the upward movement of the core, a Rail Climbing System (RCS) was employed. This innovative platform allows for the construction of two-and-a-half floors at a time, significantly reducing the need for cranes and enhancing safety for construction crews.
The construction process involves a meticulous sequence of steps: installing formwork, placing steel reinforcement bars, pouring concrete, and removing the formwork. This systematic approach ensures that each level is completed efficiently, with the goal of pouring concrete for new floors weekly. The use of advanced formwork systems from PERI, including Maximo and Quattro, has optimized the construction process.
One of the standout features of DC 2 is its commitment to sustainability. The building's facade will incorporate photovoltaic elements, enabling it to generate solar energy. This capability is unprecedented among skyscrapers in Europe, positioning DC 2 as a leader in sustainable urban architecture.
Upon its completion in 2026, DC 2 will be a key component of the Donau City district, an area that has undergone significant regeneration since the early 1990s. Once a landfill site, this district is being transformed into a vibrant hub for living, working, and shopping. The design competition for the tower was won by Perrault's firm in 2002, and despite redesigns that altered its original vision, the final product promises to be a striking addition to Vienna's skyline.
DC 2 represents a significant leap forward in the construction of skyscrapers, not only in Vienna but also in the broader context of urban architecture. With its innovative construction techniques, sustainable design, and strategic location, it is set to redefine the skyline of Austria's capital. As the project progresses, it will provide residents with breathtaking views and a modern living environment, showcasing the potential of urban regeneration and architectural innovation.
This ambitious project reflects a growing trend in cities around the world to embrace taller, more sustainable buildings that meet the needs of modern urban life. As we look forward to its completion, DC 2 stands as a testament to the future of skyscraper design and construction.