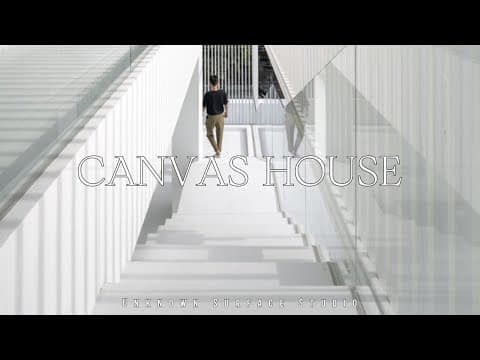
Canvas House is a multifunctional residence designed to blend privacy with openness, featuring distinct areas for dance, photography, and living, all while maintaining a seamless connection to its surroundings.
Canvas House, located in Soy L Fra 26, is an architectural gem nestled among high-rise condominiums. This innovative property spans 360 square meters of land and boasts a living area of 900 square meters. The design of Canvas House is a thoughtful response to the owner's request for a multifunctional space that includes a dance studio, a filming studio, and private living quarters.
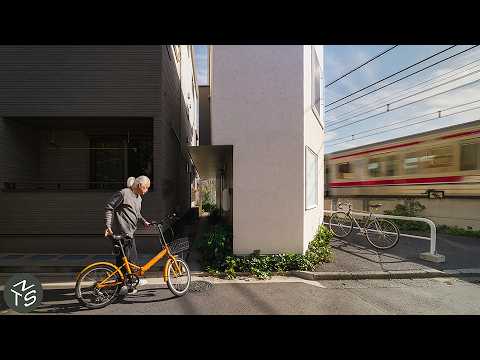
The primary challenge in designing Canvas House was to create a harmonious blend of diverse functions while ensuring the privacy of the owner. The architectural team approached this by incorporating a large vertical white wall that serves multiple purposes. Not only does this wall provide privacy from neighboring residences, but it also facilitates a seamless connection to the surrounding environment.
One of the standout features of Canvas House is its unique circulation design. The layout separates public and private areas while maintaining a cohesive flow throughout the space. To enhance this design, the architects opted for a handle-less door system that blends into the walls, allowing only those within the house to navigate the various areas discreetly.
Canvas House is strategically positioned on the right side of the property, leaving ample open space on the left for landscaping. This thoughtful layout not only enhances the aesthetic appeal but also integrates the house with its surroundings. Each floor of the house serves a distinct function:
The ground floor is dedicated to a studio area designed for photography. This space features a double-height ceiling, which is illuminated by overhead panel lights, creating a bright and inviting atmosphere. Hidden behind a secret door on this level is a kitchen and living area that connects seamlessly to the studio, promoting a collaborative environment.
An exterior staircase leads to the second level, which houses a dance rehearsal area. This floor includes a spacious waiting area and a facade designed to obscure unsightly views, such as electrical wires. Behind the first hidden wall on this level lies a workspace that fosters interaction between the dance and photography teams, enhancing the creative synergy between the two functions.
The third level is reserved for the owner's private living space, which features a miniature courtyard. This area is designed to provide a tranquil retreat while maintaining a connection to the upper levels of the house.
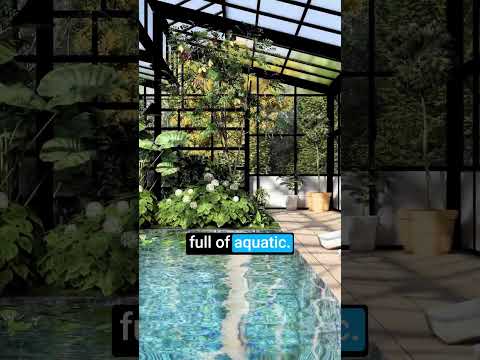
The top floor of Canvas House is a luxurious penthouse-style master bedroom that offers breathtaking views of the surrounding treetops. This level also includes a serene poolside relaxation area, providing the perfect vantage point to enjoy the stunning cityscape, especially during sunset when the golden hues illuminate the scene.
Canvas House is a remarkable example of modern architecture that successfully combines functionality with aesthetic appeal. Its thoughtful design not only caters to the diverse needs of its owner but also creates a harmonious relationship with its environment. This unique residence stands as a testament to innovative architectural solutions in urban settings, making it a hidden gem worth exploring.