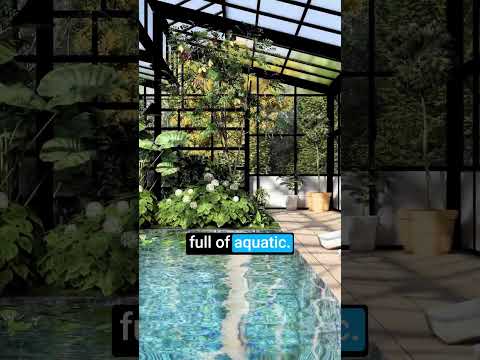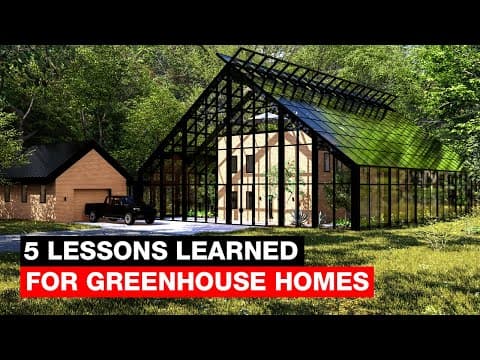
Designing 35 unique greenhouse homes revealed key insights: passive thermal performance extends growing seasons; geothermal systems efficiently regulate climate; material choice impacts safety and efficiency; water systems should be circular; and designs must be tailored to specific climates. These lessons highlight how greenhouse homes can redefine sustainable living by integrating nature and architecture.
Greenhouse homes are not a new invention. For centuries, humanity has sought to bring the garden indoors, blending nature with living spaces. Recently, this concept has moved from the fringe into mainstream architectural conversations. It is no longer solely about growing food but about redefining our relationship with the climate and creating microclimates that envelop our lives, blurring the line between inside and outside.
I am Tim Ung, and over the past year, I embarked on a design challenge to develop over 35 unique greenhouse home concepts. Each design responded to specific climates, family needs, or architectural questions. After hundreds of hours of modeling, research, and engaging with community feedback, the philosophy behind these homes has evolved. Here are the five key lessons I learned about designing homes that live inside a garden.
A common assumption is that greenhouse homes require complex machinery to function effectively. However, the most powerful benefit is actually passive. By building a greenhouse shell around a traditional home, we create a thermal buffer zone that extends the planting season simply by existing.
Think of this buffer zone like wearing a windbreaker jacket on a cold, windy day. The jacket blocks the cold wind and traps a layer of warm air close to your body. Similarly, the greenhouse shell protects the inner home from harsh winter extremes, reducing the need for heavy insulation on the inner structure.
This semi-outdoor living space effectively steals weeks from winter, allowing gardeners to start planting in February instead of May and harvest well into December. It drastically lowers heating and cooling loads because the house negotiates with the greenhouse rather than fighting the weather directly.
However, for true year-round production—such as growing tropical plants in cold climates—passive solar heating alone is insufficient. Active climate control is necessary.
The most sustainable way to climate control the large air volumes inside greenhouse homes is to use the earth as a natural battery. At depths of 6 to 10 feet, the ground maintains a constant temperature around 50 to 55 degrees Fahrenheit, regardless of surface weather conditions.
By installing a ground source heat pump and ductwork buried underground, air can be warmed in winter and cooled in summer before entering the greenhouse. This natural air conditioning is far more efficient than heating a glass box with conventional gas furnaces.
Coupling the home's mechanical systems with the greenhouse allows precise control of humidity and temperature, ensuring comfort for both residents and plants year-round.
Not all transparent materials are created equal, and the skin of a greenhouse home dictates its longevity, efficiency, and safety.
Many DIY enthusiasts start with polycarbonate, which is cost-effective, shatterproof, and diffuses light well for plants. However, it scratches easily and degrades over time.
For permanent residences, a hybrid system is ideal: laminated tempered glass for the roof and insulated glass units for the walls. Laminated glass is crucial overhead because if it breaks, a plastic interlayer holds shards in place, protecting occupants below. It also offers superior UV protection, impact resistance, and insulation compared to polycarbonate.
Bird safety is a major concern with glass structures. To prevent bird collisions, the industry uses fritting—a ceramic pattern baked into the glass that appears as a solid barrier to birds but is nearly invisible to humans.
An exciting advancement is building integrated photovoltaics (BIPV), where the frit pattern doubles as tiny solar cells. This innovation provides transparency for plants, collision safety for birds, and electricity generation for the home simultaneously. An example of this technology can be seen in the glass roof of the Vatican Museums in Rome.
Traditional homes treat water as a linear resource: it comes in, is used, and then flushed away. Greenhouse homes offer the opportunity to make water use circular.
The large roof area serves as an excellent rainwater catchment system. Beyond that, modern systems can treat residential wastewater on-site, separating it into clean water and nutrient-rich compost.
While the idea of using household waste in the garden may seem unappealing, this process is essentially a miniaturized version of municipal wastewater treatment without the energy-intensive transport.
By processing waste into food for plants, greenhouse homes become living ecosystems that recycle resources efficiently.
There is no one-size-fits-all design for greenhouse homes. Each must be tailored to its specific region and the needs of its inhabitants.
For example, in warm and dry climates like Southern California, designs must address overheating and drought. Instead of a full glass roof, reducing glass areas to only what is necessary for the desired plants can help. Water conservation strategies, such as rainwater storage and recycling water from dehumidification systems, are essential.
Conversely, in northern regions like Alaska, limited sunlight and colder temperatures make greenhouse homes less economically feasible. However, this challenge presents opportunities for innovation, such as movable insulated panels that cover glass surfaces at night to retain heat, similar to insulating an outdoor hot tub.
Researching real-world examples like the Nature House in Sweden and iterating through my own concepts has shown that this architectural movement is about more than aesthetics. It is about designing homes that give back to the environment and promote the health of their residents.
The journey of designing 35 greenhouse homes has led me to a new perspective on architecture for humanity. These homes can provide healthy food, foster multi-generational communities, and contribute positively to the environment.
This movement raises important questions about the future of residential architecture and how buildings can facilitate healthier, more sustainable ways of living.
Thank you for joining me on this journey. I look forward to sharing more designs and insights in the future.