The Pompidou Center, designed by Piano and Rogers, is a revolutionary architectural marvel that challenges traditional building norms by placing its functional elements on the exterior. This blog post delves into its design philosophy, cultural significance, and the mixed reactions it has garnered since its inception.
In January 1977, a crowd of Parisians eagerly entered a unique glass tunnel, flowing into a snake-like tube that zigzagged alongside a newly completed building. This building, known as the Pompidou Center, was designed to house a cultural center, museum, library, and music venue, all while leaving the ground space open for public use. The architects, Piano and Rogers, envisioned a structure that would empower the citizens of Paris and promote democracy through its design.
The initial concept for the Pompidou Center was captured in a sketch by the architects, which depicted a tall, compact volume that concentrated cultural activities while freeing up ground space for public gatherings. This idea was a response to President Pompidou's call for a new civic center in Paris. The architects believed that by elevating the building's functions to the exterior, they could create a plaza-like atmosphere that would serve the community.
The design aimed for transparency, with walkways, stairs, and escalators lining the facade, making the building appear as if it was an extension of the plaza itself. This innovative approach won the architects the competition to design the center, allowing them to transform their sketch into reality.
As the project developed, it became clear that not only escalators but all functional elements would need to be placed on the outside of the building. This decision was made to maintain an unobstructed interior space, free from columns and other structural elements that could interfere with its use. The architects even considered a design without walls, opting instead for wide-open floors that could accommodate various activities.
However, budget cuts and changes in leadership led to the abandonment of some of the more experimental ideas, such as movable floors. Ultimately, the architects settled on a design that featured expansive interior spaces, albeit with visible compromises on the exterior, where pipes and mechanical systems were prominently displayed.
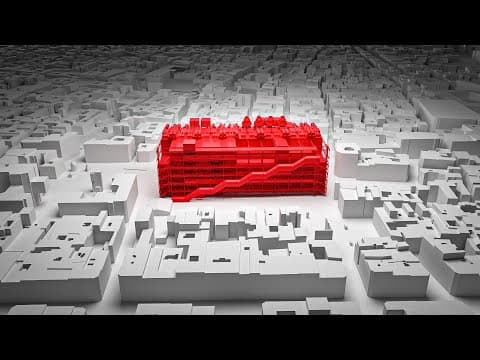
The Pompidou Center's exterior, with its bright colors and industrial aesthetic, stands in stark contrast to the traditional gray stone facades of surrounding buildings. While some view it as a forward-thinking piece of architecture that embraces technology, others liken it to an oil rig, arguing that it disrupts the stylistic harmony of Paris.
Despite its controversial appearance, the building offers spectacular views from its escalators, which provide a unique perspective of the city. This height was necessary to clear the plaza below, allowing for a vibrant public space that encourages social interaction.
The Pompidou Center is more than just a building; it represents a shift in how public spaces are perceived and utilized. It anticipates a future where cultural engagement occurs in both physical and digital realms. The original design even included large screens facing the plaza, transforming the building into a giant computer-like structure.
This architectural movement, known as "inside-out architecture," emerged during a time of skepticism towards centralized authority. It aimed to promote transparency and democracy by exposing the inner workings of buildings, much like the advancements in medical imaging that allowed us to see inside the human body.
The Pompidou Center's design philosophy aligns with similar movements around the world, such as Japan's metabolism, which viewed buildings as living organisms capable of evolving over time. However, the reality of the Pompidou Center has not fully realized this vision of modularity and adaptability.
The building's exterior elements are color-coded, resembling an anatomical model, which further emphasizes the connection between architecture and systems thinking. Yet, despite its innovative design, the Pompidou Center has faced criticism for its maintenance challenges and perceived lack of aesthetic dignity compared to its traditional neighbors.
As the Pompidou Center prepares for a five-year closure for maintenance, it serves as a reminder of the complexities of modern architecture. It embodies a vision of cultural empowerment and transparency, yet it also highlights the challenges of maintaining such a bold design in a city steeped in history.
The Pompidou Center stands as a testament to the evolving nature of public spaces and the ongoing dialogue between architecture, culture, and society. Whether viewed as a revolutionary icon or a jarring anomaly, it continues to provoke thought and discussion about the role of buildings in our lives and the communities they serve.