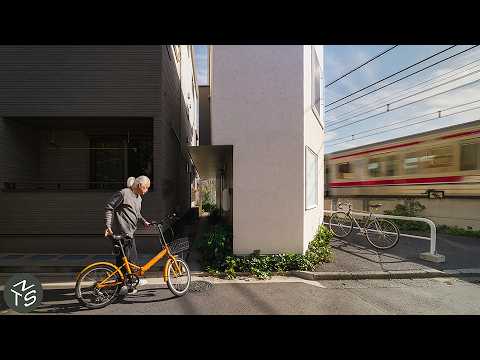
This article explores the innovative design of a tiny 33sqm home in Tokyo built on a narrow, irregular lot facing train tracks. Designed by Takehiko Suzuki, the home maximizes space with split-level floors, custom furniture, and clever storage solutions, creating a bright, functional living environment for a single occupant while preserving the owner's connection to the site.
In the bustling city of Tokyo, where space is at a premium, innovative architectural solutions are essential. This article delves into the design of a tiny home built on a super narrow lot of just 33 square meters (355 square feet), uniquely situated facing train tracks. The home was designed by architect Takehiko Suzuki and showcases how thoughtful design can transform a challenging site into a comfortable and functional living space.
The house is located about a 10-minute train ride from Shinjuku Station, nestled within a typical Tokyo residential area. Before the current home was built, a larger house occupied the site, including the road area between the property and the train tracks. The original owners lived there for approximately 45 years.
Due to changes involving the train tracks, about two-thirds of the original land was subdivided and sold. Despite this, the owner wished to continue living on the remaining land, which was less than 30 square meters and had an irregular shape. This led to the decision to rebuild a new home on the reduced plot.
The design concept draws inspiration from nature, with a thick pillar inside the house resembling a tree trunk. The staircase treads vary in size, creating multiple cozy spots within the home. This concept is likened to birds hopping from leaf to leaf, symbolizing finding favorite places to live within the house.
The home features split-level floors contained within the height of a two-story building.
Entering from a somewhat dim alley, one is immediately greeted by a bright space filled with light streaming through various windows. Several stair treads near the entrance double as shoe storage and seating areas, facilitating putting on and taking off shoes comfortably.
The laundry space is located two steps down from the entrance and includes a small bench and window, allowing the owner to cool down after bathing.
Furniture in the wet areas is made from birch plywood, chosen for its water resistance, strength, and bright color, which suits the small home.
The laundry floor, as well as the washroom, toilet, and bathroom floors, are tiled with thermo tiles that feel warm underfoot.
A large window in the bathroom provides ample natural light during the day, eliminating the need for artificial lighting.
Custom-made furniture, including the washbasin and mirror, are tailored to fit the building's shape.
Above the toilet, a small storage unit made of birch plywood conceals various equipment.
The bathtub is larger than typical for a home of this size, reflecting the owner's desire to cherish bath time.
The bedroom is located a few steps above the entrance level and is separated from the stairs by thick curtains.
The floor is designed to accommodate a compact futon, and small-piece flooring materials were selected to fit the limited space.
Underfloor storage spans the entire bedroom floor, providing space for suitcases, seasonal clothing, and other items.
The bedroom doubles as a closet space, with a hanger pipe installed between ceiling beams for hanging clothes.
Small shelves are integrated for storing smaller items, and these shelves continue seamlessly from the bedroom to above the entrance, creating a continuous storage line.
Between the dining room and the staircase, a waist-high cupboard serves as a dish cabinet accessible from both sides, featuring glass sliding doors that allow light and sightlines to pass through.
The kitchen is simple and functional, reflecting the owner's modest cooking needs. It features a stainless steel countertop for easy maintenance and wooden cabinets matching the rest of the furniture.
Birch plywood is used extensively for furniture throughout the home due to its durability, water resistance, and bright appearance, which helps make the small space feel more open and inviting.
The use of thermo tiles in wet areas ensures comfort and practicality.
Custom-built furniture and fittings maximize the use of irregular spaces and contribute to a cohesive design.
This tiny Tokyo home exemplifies how thoughtful architectural design can overcome the challenges of a super narrow and irregular lot. By creatively using split levels, custom furniture, and clever storage solutions, architect Takehiko Suzuki has crafted a bright, functional, and comfortable living space that respects the owner's attachment to the site and enhances daily living despite spatial constraints.
The home stands as a testament to innovative urban living, where every square meter is optimized without sacrificing comfort or aesthetic quality.