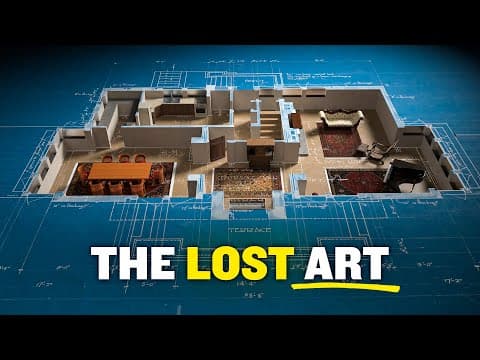
Blueprinting revolutionized architecture by enabling faster, cheaper, and more efficient building design and construction, while also altering the visual language of architectural drawings and the relationship between architects and builders.
Blueprinting has fundamentally changed the way buildings are designed and constructed. This process, which allows for the rapid replication of architectural drawings, has not only streamlined the construction process but also transformed the visual language of architecture itself. In this blog post, we will explore the history of blueprinting, its impact on architectural practices, and the broader implications for the construction industry.
Before the advent of blueprinting, architects relied on hand-drawn illustrations to convey their designs. These drawings were often painstakingly created on cloth known as drafting linen, which was treated to accept precise line work. The original drawings were not blue; they were created using inks and dyes that made them translucent, allowing for tracing.
The blueprinting process itself involves a chemically treated paper coated with iron salts. When exposed to bright light, these compounds oxidize and change color, resulting in the characteristic blue background with white lines. This method was significantly faster and cheaper than hand-copying drawings, compressing days of labor into mere minutes.
One of the most significant impacts of blueprinting is the way it altered the visual representation of architectural designs. Traditional hand-rendered drawings conveyed depth, materiality, and atmosphere through shading and color washes. In contrast, blueprints stripped away these elements, reducing architecture to a pattern of white lines on blue paper.
This shift necessitated the development of a new visual language among architects, consisting of symbols, labels, and line hatches. As a result, buildings began to appear visually simpler and flatter, as architects struggled to represent complex interactions of light and shadow in their drawings. The architectural expressions became constrained by the limitations of the blueprinting process.
Blueprinting also transformed the relationship between architects and builders. Previously, builders interacted directly with architects, who conveyed their original vision through detailed drawings. However, with the introduction of blueprints, builders were left with only faded copies of the original designs.
This disconnection was highlighted by the story of Italian architect Carlo Scarpa, who famously adapted to an accidental burn on a drawing by suggesting it could represent a tree in the final design. In the world of blueprints, such accidents could easily be mistaken for intentional design choices, further blurring the lines between the architect's vision and the builder's interpretation.
The demand for blueprints was driven by contractors who needed clear, definitive instructions to coordinate complex logistics involving materials, labor, and schedules. This led to an increase in the detail and complexity of architectural drawings, resulting in massive construction document sets. For instance, the construction documentation for the Empire State Building consisted of around 100 pages, while modern skyscrapers can exceed thousands of pages.
As a consequence, architects transitioned from being primarily artists to becoming expert coordinators and managers. The focus shifted towards detailed instructions and precise documentation, which improved construction efficiency but also favored simplicity and standardization. Complex shapes and intricate details became less common, leading to urban landscapes dominated by uniform, easily replicated forms.
With the rise of blueprinting, larger architectural firms gained a strategic advantage by preserving their original linen drawings. This allowed them to replicate successful designs across multiple projects, dramatically reducing costs and time. As a result, architecture became increasingly corporatized and professionalized, with firms specializing in specific building types.
A notable example of this trend is the Sears Roebuck and Company, which in 1908 began selling pre-cut homes based on blueprints. This innovative business model allowed families to construct their homes using detailed instructions, leading to the sale of over 70,000 homes across America.
Today, the term "blueprint" remains ingrained in our language, even though the actual process of creating blueprints has evolved. Modern architectural drawings are often digital, lacking the physical presence of their predecessors. This shift has further distanced architects from the hands-on realities of construction, as designs are now abstract collections of data.
While blueprinting has enabled scalable and efficient building practices, it has also raised concerns about the loss of creativity and the disconnection between architects and their designs. As our identities and data become increasingly replicable in the digital age, the implications of blueprinting extend beyond architecture, highlighting the need for careful consideration of how we manage and protect our personal information in an interconnected world.
In conclusion, blueprinting has had a profound impact on architecture, reshaping the way buildings are designed, constructed, and perceived. Its legacy continues to influence modern architectural practices, reminding us of the delicate balance between efficiency and creativity in the built environment.