Studio Epsilon's Angela discusses innovative approaches to collective housing design, emphasizing the concept of blurred thresholds to enhance social interaction and adaptability in living spaces. The lecture covers various projects that illustrate these principles, addressing the need for affordable housing and the evolving nature of domestic life.
In a recent guest lecture at the University of Melbourne, Angela from Studio Epsilon, an architectural practice based in Belgrade, Serbia, shared insights into their innovative approach to collective housing. The lecture, titled "Blurred Thresholds," focused on the concept of creating adaptable living spaces that foster social interaction and respond to the evolving needs of residents.
Angela began by highlighting the pressing global issue of affordable housing, which is particularly relevant in urban areas like Australia. The choice to focus on collective housing stems from both a demand for affordable living solutions and the recognition that this field will provide significant opportunities for young architects. By integrating collective housing into architectural education, students can engage with real-world challenges and learn to design spaces that resonate with everyday life.
The term "blurred thresholds" refers to the idea of softening the boundaries between different spaces within a dwelling. Traditionally, thresholds in architecture signify clear separations between inside and outside, or between different rooms. However, Angela and her team propose that by blurring these boundaries, new, adaptable spaces can emerge that encourage interaction among residents and enhance their living experience.
In their design process, Studio Epsilon emphasizes the importance of in-between spaces—areas that are neither fully inside nor outside. These spaces can facilitate encounters among residents and allow for natural energy flows, such as air and light. By creating environments that promote flexibility, residents can utilize these areas for various purposes, adapting them to their changing needs over time.
Angela presented five collective housing projects that exemplify the blurred thresholds concept, each addressing different aspects of communal living.
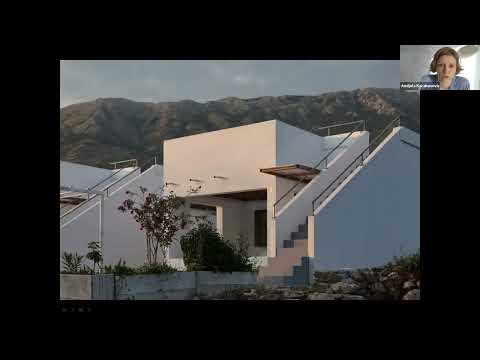
The first project discussed was a vacation housing development in Montenegro, designed for a private client. The design turned traditional notions of vacation homes inside out by maximizing outdoor living spaces while minimizing enclosed areas. Each of the four row houses features a small enclosed space, complemented by extensive outdoor areas that encourage socialization and interaction among residents.
The second project was a competition entry for social housing in Belgrade. The design aimed to create a porous boundary between urban structures and promote multiple access points throughout the building. By introducing various room sizes and configurations, the project sought to foster community interactions while adhering to strict regulations.
Angela then showcased a project for a collective housing competition in Los Sartorius, Spain. This design drew inspiration from traditional Spanish farmhouses, integrating localized production within individual homes. The layout included shared viewpoints and green spaces, promoting a sense of community while allowing residents to engage in sustainable practices.
The fourth project, located in Rotterdam, explored the concept of co-living and co-working within a multifunctional residential building. The design featured cascading volumes and shared spaces that encouraged interaction among diverse residents, fostering a sense of community in a densely populated area.
Finally, Angela discussed a winning proposal for an international competition in Russia, focusing on alternative layouts for standardized housing. This project introduced flexible living spaces that could adapt to various scenarios, reflecting the changing dynamics of modern life. The design emphasized the importance of creating environments that support both privacy and social interaction.
Angela concluded the lecture by reiterating the significance of blurred thresholds in contemporary housing design. By fostering adaptable living spaces that encourage social interaction, architects can create environments that not only meet basic needs but also enhance the quality of life for residents. The discussion highlighted the potential for innovative housing solutions to address the challenges of affordability and community engagement in urban settings.
The lecture was followed by a Q&A session, where students engaged with Angela on various topics, including the implications of shared bathrooms in co-housing, strategies for reducing housing costs, and the role of gardens as social spaces. Angela emphasized the importance of designing spaces that promote comfort and communication among residents, ultimately contributing to a more cohesive community.
In summary, Studio Epsilon's approach to collective housing through the lens of blurred thresholds offers valuable insights into the future of architectural design, emphasizing the need for flexibility, adaptability, and social connectivity in our living environments.