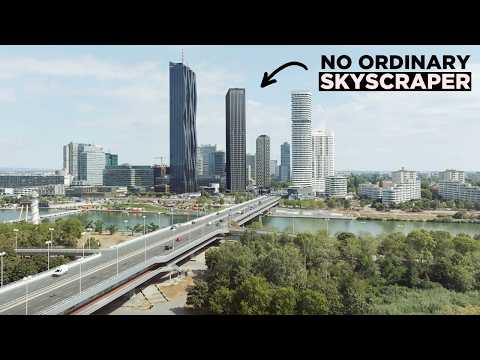
Kinetic buildings utilize advanced technology to adapt their structures for various uses and environmental conditions. Examples include Abu Dhabi's Al Bahar Towers and Tehran's Sharifi-ha House, showcasing how architecture can respond dynamically to its surroundings.
Kinetic buildings represent a revolutionary approach to architecture, allowing structures to reposition parts of their design to enhance functionality, aesthetics, and environmental responsiveness. This concept, while rooted in historical practices such as drawbridges, has evolved significantly in the 21st century due to advancements in mechanics, environmental systems, and robotics.
The idea of kinetic architecture is not new. Historically, structures like bridges that could raise to allow ships to pass exemplify early forms of this concept. The first drawbridges, found in medieval castles, served similar purposes, showcasing humanity's long-standing interest in adaptable structures.
In contemporary architecture, kinetic buildings are designed to respond dynamically to environmental conditions and user needs. Here are some notable examples:
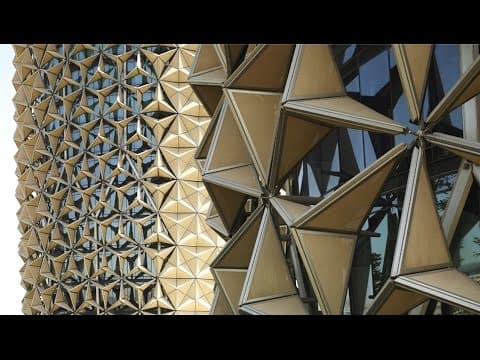
One of the most prominent examples of kinetic architecture is the Al Bahar Towers in Abu Dhabi. These towers feature responsive façades that provide shade to the glazing, protecting it from the intense sunlight typical of the region. The design team at Aedas Architects utilized computational simulations to model the façades' performance across different seasons and angles before manufacturing and installing them. The façade's design is inspired by the traditional Islamic lattice shading device known as a ‘mashrabiya’. Standing at 145 meters, Al Bahar Towers are among the largest examples of kinetic elements in modern buildings.
Another innovative example is the Sharifi-ha House in Tehran, which includes three rooms that can rotate 90 degrees on motorized turntables. This design allows the rooms to open up to external terraces during the hot summer months, providing views and ventilation, while they can be retracted into the structure during winter to conserve heat. Each room, or pod, is equipped with a side door for access to the terrace when open and to the house when turned inward. The terrace's balustrades are ingeniously designed to lay flat as the pods rotate, enhancing the functionality of the space.
Constructed for the 2012 Expo, the One Ocean Thematic Pavilion in Yeosu features a skin integrated with moving lamellas that provide shading during the day and create various lighting configurations at night. This design was inspired by research at ITKE University Stuttgart, which explored how biological moving mechanisms could be applied architecturally.
In Europe, the Kolding Campus at the University of Southern Denmark showcases over 1,600 perforated shutters that adjust mechanically based on continuous measurements of light and heat levels. This system ensures optimal daylight and a comfortable indoor climate, while the shutters' triangular forms echo the building's floor plate.
Similarly, the Kiefer Technic showroom in Austria employs perforated aluminum panels that adjust according to sunlight angles and internal climate, altering the façade's appearance throughout the day. This adaptability not only enhances aesthetic appeal but also improves energy efficiency.
Advancements in technology have also led to the increased prevalence of retractable roofs in stadiums, which have saved numerous sporting events from weather disruptions. A notable example is the retractable roof at Wimbledon in the UK, which allows for flexible use of the venue. Additionally, retractable pitches are becoming more common, further enhancing the versatility of modern stadiums.
Kinetic buildings exemplify the future of architecture, where adaptability and responsiveness to environmental conditions are paramount. As technology continues to advance, we can expect to see even more innovative designs that challenge traditional notions of static structures. The examples discussed highlight the potential for architecture to not only serve functional purposes but also to enhance the user experience and environmental sustainability.
If you enjoyed this exploration of kinetic buildings and wish to learn more about innovative construction practices, consider subscribing to The B1M for more insightful content.