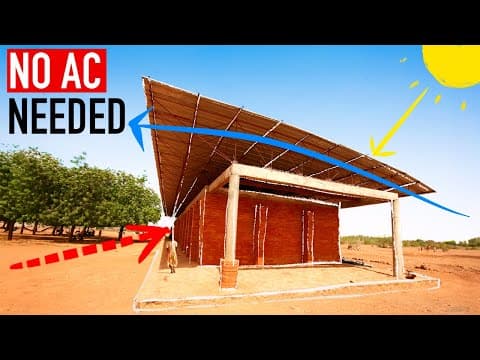
An award-winning school in Gando, Burkina Faso, utilizes three innovative passive design strategies to maintain a comfortable learning environment without air conditioning, despite extreme heat conditions. These strategies include a double roof for ventilation, effective shading, and thermal mass in the walls, showcasing a sustainable approach to architecture that prioritizes local resources and community needs.
In the small village of Gando, Burkina Faso, an award-winning school stands as a testament to innovative architectural design that allows students to study comfortably under scorching heat without the use of air conditioning. This remarkable achievement is made possible through three ingenious passive strategies that effectively keep the building cool for most of the year. In this article, we will explore how these strategies work, the significance of the building's roof shape, and the broader implications of such sustainable design in hot climates.
Gando experiences a hot semi-arid climate, with temperatures often exceeding 35° Celsius during the hottest months. A pyrometric chart illustrates that the majority of the year sees temperatures ranging between 20 and 40° C. In such extreme conditions, traditional design strategies like cross ventilation alone are insufficient to maintain comfort within the building. Direct sunlight is a major contributor to overheating, necessitating a more sophisticated approach to building design.
Architect Francis Kéré, who grew up in Gando, recognized the need for a design that could combat the intense heat. He introduced a curved double roof that creates an air gap between the two layers. As heat rises, it escapes into this gap, where prevailing winds can carry it away, significantly enhancing the building's cooling efficiency. The first roof consists of perforated ceiling slabs, allowing heat to escape more effectively, which is then quickly transported by the wind.
Additionally, the curvature of the roof facilitates the Venturi effect, where air speeds up as it moves through narrower sections created by the curve. This phenomenon boosts natural ventilation, further contributing to the building's ability to stay cool.
The design of the double roof also serves a dual purpose by providing critical shading for the building. Given the steep angle of the sun in Burkina Faso, even during winter, the roof canopy prevents harsh sunlight from entering the classrooms. During the summer solstice, when the sun is at its highest, the canopy not only blocks sunlight but also creates shaded outdoor areas for students to gather, enhancing their comfort and well-being.
The climate in Gando, similar to desert conditions, leads to significant temperature fluctuations between day and night. The building's walls are constructed using compressed earth blocks, which possess excellent thermal mass capabilities. During the day, these walls absorb heat, protecting the classrooms from excessive warmth. At night, when temperatures drop, the stored heat is gradually released and expelled through ventilation, maintaining a comfortable environment for learning.
The combination of these three strategies—an innovative double roof, effective shading, and the use of thermal mass—contributed to the building winning the Aga Khan Award for Architecture in 2004. This award recognizes architectural concepts that address the needs and aspirations of Muslim societies. Kéré's approach is not just about aesthetics or accolades; it is a practical response to the local climate, available resources, and community needs.
In a presentation, Kéré mentioned that his people refer to his buildings as "big fridges," which he considers a significant compliment. This reflects a humble yet effective approach to design that prioritizes functionality over recognition.
Kéré is not alone in his mission to create sustainable architecture in developing countries. Many architects are focusing on community-oriented designs that address local challenges. The work of other architects, particularly women in the field, is also noteworthy as they strive to create similar impactful projects.
The innovative design strategies employed in the Gando school exemplify how thoughtful architecture can address extreme climate challenges while serving the needs of the community. By utilizing natural ventilation, effective shading, and thermal mass, this building not only provides a comfortable learning environment but also stands as a model for sustainable design in hot climates. As more architects embrace these principles, the potential for creating resilient and adaptive structures in challenging environments continues to grow.