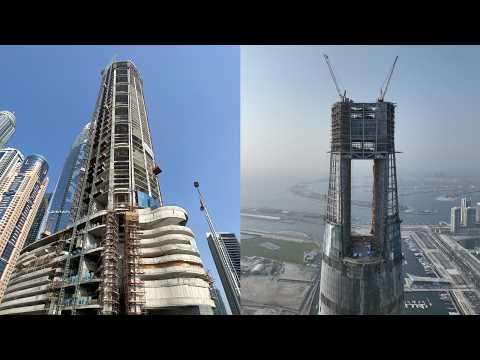
The Citicorp Building, a prominent skyscraper in New York City, faced a significant structural risk due to its unique design and construction flaws. This blog post explores the building's history, the engineering challenges it encountered, and the eventual solutions that prevented a potential disaster.
The Citicorp Building, now known as the Citigroup Center, is one of New York City's most recognizable skyscrapers. However, behind its striking architecture lies a story of engineering challenges and a near disaster that could have changed the city's skyline forever.
Completed in 1977, the Citicorp Building was designed by architect Hugh Stubbins and structural engineer William LeMessurier. Its distinctive feature is the stilt-like base that elevates the building above the street, allowing for a large plaza underneath. This design was innovative but also posed significant structural challenges.
The building's base was supported by a series of columns that were placed at the corners of the structure, creating a unique architectural aesthetic. However, this design meant that the building was vulnerable to lateral forces, such as high winds and storms. The decision to use a chevron bracing system was intended to provide stability, but it also introduced complexities in the building's structural integrity.
In the early 1980s, a routine inspection revealed a critical flaw in the building's design. Engineers discovered that the connections between the chevron braces and the building's frame were not as strong as they should have been. This weakness raised alarms, especially considering the building's location in a region prone to severe weather.
The potential for disaster became apparent when it was realized that the building could collapse under certain wind conditions. The risk was particularly acute during storms, which could create forces strong enough to compromise the structure. The implications of a collapse were dire, not only for the building itself but also for the surrounding area, which included busy streets and other skyscrapers.
Once the risks were identified, a swift response was necessary. William LeMessurier, the structural engineer, worked closely with the Citicorp management to devise a solution. The engineering team proposed a series of modifications to strengthen the building's structure.
The solution involved retrofitting the building with additional braces and reinforcing the existing connections. This work was conducted discreetly, often at night, to minimize disruption to the building's tenants and the surrounding community. The retrofitting process was completed in 1981, significantly enhancing the building's stability and safety.
Today, the Citicorp Building stands as a testament to the importance of engineering diligence and the ability to adapt to unforeseen challenges. Its story serves as a reminder of the complexities involved in skyscraper design and the critical nature of structural integrity.
The events surrounding the Citicorp Building also highlight the ethical responsibilities of engineers. The swift action taken to address the structural flaws not only saved the building but also ensured the safety of countless individuals who work and live in its vicinity.
The Citicorp Building is more than just a piece of architectural beauty in New York City; it is a symbol of resilience and the importance of engineering oversight. The near-catastrophe that was averted serves as a crucial lesson in the fields of architecture and structural engineering, reminding us that even the most innovative designs must be rigorously tested and maintained to ensure safety and stability in our urban environments.