The Goldman Street housing project in Hobart aims to redefine social housing by blending with the local heritage and providing accessible living for older adults. The design focuses on community integration, thoughtful architecture, and sustainable practices, ensuring a respectful addition to the urban landscape.
In this blog post, we explore the Goldman Street housing project in Hobart, a recent initiative aimed at enhancing social housing in the area. This project, developed by Cumulus, not only addresses the need for more social housing but also seeks to redefine what social housing can mean in a modern urban context.
Before delving into the specifics of the project, it is essential to acknowledge the First Peoples of the land on which this project stands. The design and execution of the Goldman Street project involved a collaborative effort among a diverse team of architects, clients, and consultants, all committed to creating a meaningful contribution to the community.
The project was initiated in response to a call from Communities Tasmania for more social housing in Hobart. The team recognized this as an opportunity to challenge existing norms surrounding social housing. The goal was to create a development that not only provided housing but also contributed positively to the city’s identity and character.
Hobart has seen significant discussions regarding its architectural identity, particularly concerning tall buildings that some residents felt were out of place. In this context, the Goldman Street project aimed to respect the heritage of Hobart while also enhancing its unique character. The design philosophy focused on blending in rather than standing out, treating the housing as a natural extension of the community.
The site for the Goldman Street project was strategically chosen for its accessibility and central location. It is situated near the waterfront, providing residents with easy access to public transport, supermarkets, parks, and recreational areas. The design specifically catered to a demographic of 50 to 60-year-olds, many of whom may have mobility issues.
The site was previously a car park and presented unique planning challenges due to its location at the intersection of high-density and low-density zones. Additionally, it was situated within a heritage precinct, necessitating a sensitive approach to design that honored the existing architectural context.
The design team conducted thorough research into the architectural patterns of the surrounding area, focusing on the predominant use of brick and the unique character of rooflines. The project aimed to reflect these elements, ensuring that the new development would harmonize with the existing streetscape.
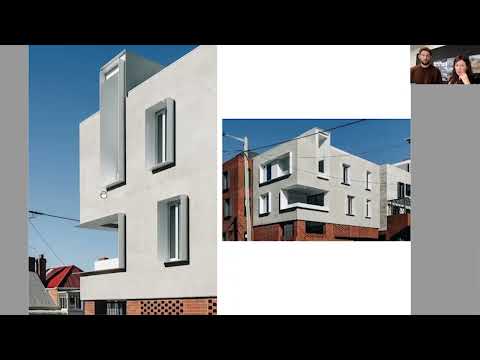
The design strategy involved creating a series of smaller buildings that collectively formed a cohesive village-like atmosphere. This approach helped to break down the scale of the project, making it feel less imposing and more integrated into the neighborhood. The use of Georgian window openings and varied brick textures further contributed to this goal.
The completed Goldman Street project is a testament to thoughtful design that prioritizes community well-being. The architecture is characterized by its brick façade, which not only respects the local heritage but also provides a warm and inviting appearance.
The apartments were designed with functionality in mind, featuring two-bedroom layouts that cater to the needs of the residents. Generous circulation spaces and private open areas were incorporated to enhance the living experience. The design also included elements that promote cross-ventilation and natural light, essential for creating a comfortable living environment.
The project utilized a variety of brick types to create visual interest while maintaining cost efficiency. The careful selection of materials ensured that the building was not only aesthetically pleasing but also durable and sustainable. The design included recessed balconies that provided privacy for residents while allowing them to enjoy outdoor spaces.
The Goldman Street project was designed to foster a sense of community among residents. Shared spaces, such as roof terraces and landscaped areas, encourage social interaction and community gatherings. The thoughtful integration of these spaces reflects the project's commitment to enhancing the quality of life for its residents.
The Goldman Street housing project in Hobart represents a significant step forward in the evolution of social housing. By prioritizing community needs, respecting local heritage, and employing thoughtful design strategies, this project sets a new standard for social housing developments. It serves as an inspiring example of how architecture can contribute positively to urban environments and enhance the lives of residents.