This blog post provides an in-depth overview of the architectural design process, highlighting the importance of understanding client goals, site analysis, integrated design, and the use of technology like Revit. It emphasizes collaboration with consultants and the iterative nature of design, from initial concepts to final renderings.
The architectural design process is a complex journey that involves multiple stages and collaboration with various professionals. In this post, we will explore the key steps involved in this process, using insights from a recent project that won first place in a net zero competition.
Hello, my name is Dami, and I am an architect based in Vancouver, B.C. On this blog, we delve into architecture and design, sharing tools and strategies that can enhance our careers in this field. Today, I will guide you through the architectural design process from start to finish, emphasizing the importance of collaboration and sustainability.
Every architectural project begins with understanding the client's goals. These goals can vary widely, from functional requirements to maximizing views or achieving specific energy targets. It is crucial to identify these objectives early in the process, as they will guide the design decisions, especially regarding sustainability targets such as LEED, net zero, or Passive House standards.
For projects aiming for sustainability, involving consultants early in the design process is essential. This integrated design approach ensures that all aspects of the project are considered from the outset, leading to more effective solutions.
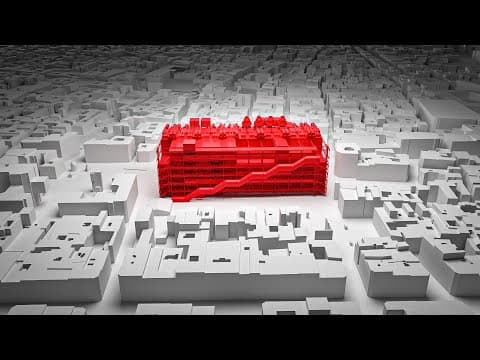
Before diving into design, a thorough site analysis is necessary. This involves examining existing conditions, such as neighboring buildings, topography, and zoning regulations. Understanding these constraints helps inform the design and ensures compliance with local laws.
One of the most contentious issues in urban design is parking. Many cities impose minimum parking requirements to prevent street congestion. However, parking can be costly and space-consuming, potentially jeopardizing a project's feasibility. Checking for parking relaxations based on the site's proximity to transit and amenities is a critical step in the analysis.
Once the site information is gathered, the next step is to create massing models using software like Revit. These models help visualize the building's relationship to the site and inform the site strategy through a process called diagramming.
During the schematic design phase, various diagrams are created to explore different design strategies. This iterative process allows architects to identify viable options and present them to clients, fostering collaboration and ensuring that clients feel involved in decision-making.
As designs are developed, it is essential to back them up with quantitative data. Clients, especially developers, will want to ensure that the project is financially viable. Providing clear area calculations and demonstrating how each design option meets the project goals is crucial for gaining client approval.
In many cases, clients may prioritize maximizing unit numbers for profit. However, architects must remind them of the project's overarching goals, such as achieving net zero standards. This often requires balancing design aspirations with financial realities.
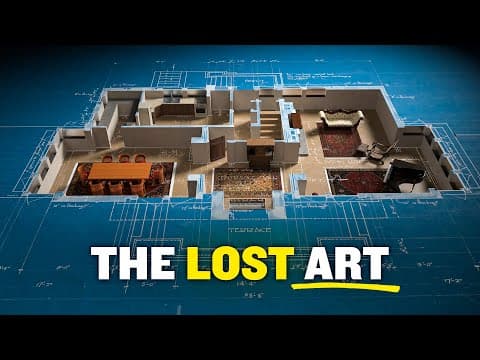
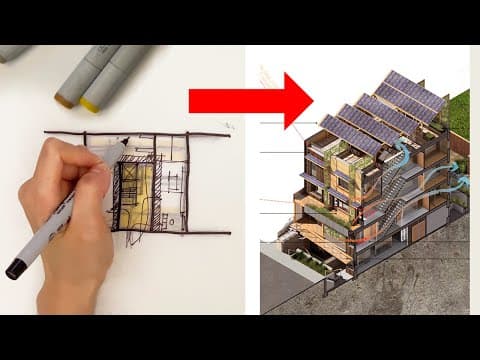
Once the general direction of the building is established, the layout is refined using furniture blocks, doors, and windows. This process often involves a back-and-forth between manual sketches and digital modeling in Revit, allowing for a dynamic design evolution.
Technology plays a significant role in modern architectural design. Autodesk products like AutoCAD and Revit streamline the drafting and modeling processes, enabling architects to focus more on creative aspects rather than manual calculations. Revit, in particular, automates many tasks, making it an invaluable tool in the architect's workflow.
As the design progresses, attention turns to the building's elevations. Constraints such as window area limits and overhang requirements must be considered. Using elevation trees, architects can explore various ideas and materials, layering concepts to develop a cohesive facade.
Renderings are a vital part of the architectural process. They serve as a visual tool to communicate the design to clients, stakeholders, and the community. Multiple renderings are typically developed throughout the project to gather feedback and refine the design further.
This overview of the architectural design process highlights the importance of collaboration, site analysis, and the use of technology. While this post covers the process in broad strokes, it is essential to recognize the significant impact that consultants and engineers have on the design. For those interested in learning more about working with consultants or developing project concepts, additional resources are available.
Remember, the architectural design process is iterative and collaborative, requiring constant communication and adaptation to achieve the best results. Thank you for joining me on this exploration of architecture, and I look forward to sharing more insights in future posts.